
Price: ₹3.40 cr Onwards
Year of Completion: 2031
No. of Units: 207
Land Parcel: 3.30 Acres
No. of Towers: 3
BHK Type:
3BHK
3.5BHK
4BHK
Dimensions:
1894-1911 sq.ft
2291-2248 sq.ft
2465-2570 sq.ft
Per Sq.ft Price: 18000
Construction Type: Mivan
Structure: 3B+G+18
Efficiency: 62%
Open Area: 80%
Approval: BDA
Builder Name: Sobha Group
Rera Status: RERA Received
OC Status: N/A
Property Id: 33293
Indoor Amenities
Badminton Court
Billiards/Snooker Room
CCTV Security
Clubhouse
Gym
Health Club
Indoor Cafeteria
Indoor Games Room
Mini Theatre
Multipurpose Hall
Power Backup
Table Tennis
Outdoor Amenities
Amphitheatre
Basketball Court
Children's Play Area
Jogging Track
Kids Pool
Landscaped Gardens
Multi-purpose Court
Outdoor Seating Areas
Tennis Court
Visitor Parking
Walking Path
Water Features
Assetklass Key Highlights
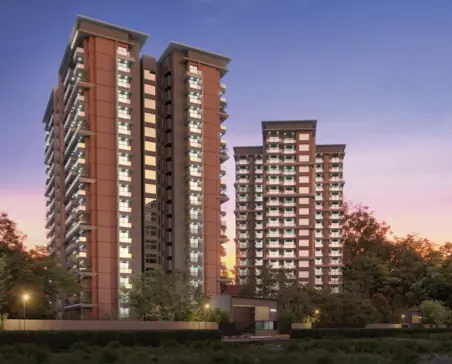
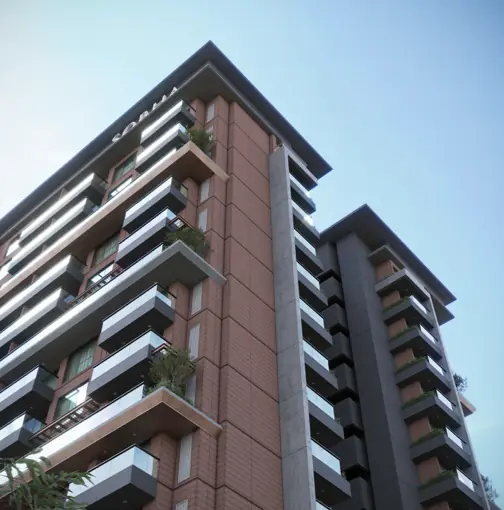
- A newly launched, ultra-luxury high-rise residential enclave developed by the highly acclaimed Sobha Limited. Located in Hadosiddapura, right behind RGA Tech Park off Sarjapur Road in East Bengaluru, the project stands out for its low-density master plan, large-volume premium spaces, and signature Sobha in-house construction craftsmanship. Positioned directly next to the iconic Sobha Royal Pavilion township, it creates an integrated, upscale ecosystem in one of the city’s highest-demand corporate zones.
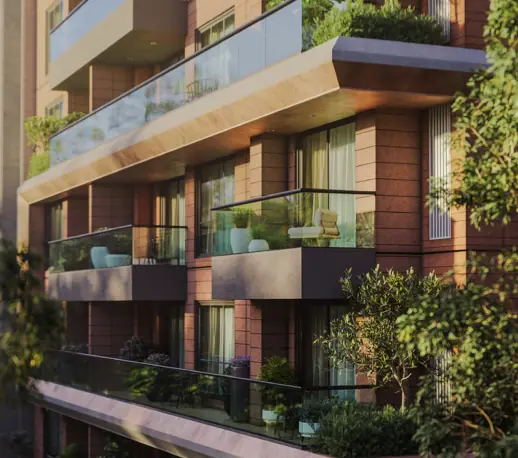
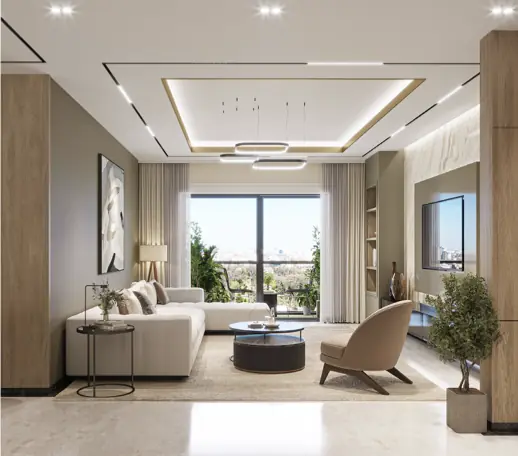
- Spans a boutique 3.3 to 3.5-acre land footprint. The vertical design features 3 elegant high-rise towers (or interconnected wings) structured with a 3 Basement + Ground + 18 Floors layout profile. Highly exclusive for a modern high-rise, limiting the total inventory to just 205 to 290 premium apartments. The towers are planned with vast spatial gaps to ensure panoramic skyline views, maximum natural day-lighting, and strict resident privacy. The layout focuses entirely on large-volume executive family formats, bypassing smaller configurations completely:3 BHK: ~1,850 sq. ft. to 1,894 sq. ft. Super Built-up Area. 3.5 BHK (with Study): ~2,100 sq. ft. to 2,250 sq. ft. Super Built-up Area. 4 BHK Standard / Luxe: ~2,400 sq. ft. to 2,465 sq. ft. Super Built-up Area. 4 BHK + Private Garden: Scaling up to ~2,570 sq. ft. Super Built-up Area.
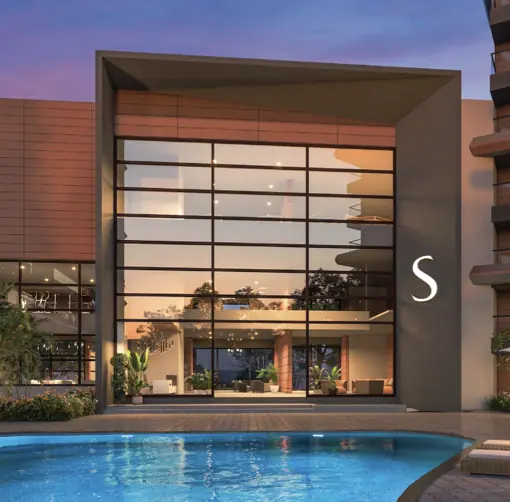
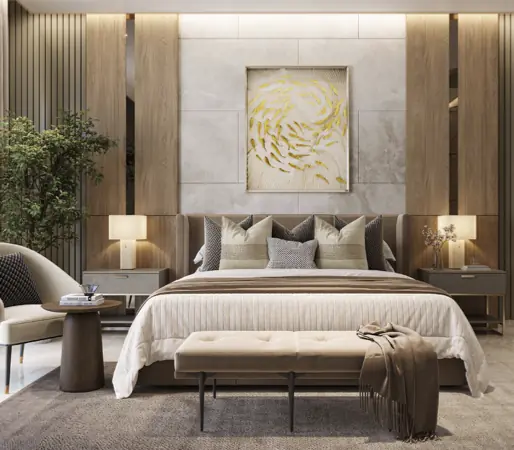
- Engineered entirely using Sobha’s backward-integrated execution model. Standard setups feature large-format vitrified/marble floor tiles across living spaces, grand 8-foot-high pre-moulded flush doors with premium polished veneers, heavy-duty sliding uPVC balcony doors, a 6 kW BESCOM power grid line per unit, and 100% common area power failover backed by 50% EB load apartment backup generators. Features an array of luxury recreational highlights anchored by a multi-level clubhouse. Includes a swimming pool, a separate kids’ splash pool, an indoor games zone, an advanced gymnasium, a mini-theater, a skating track, multiple sports courts, a sunken garden, and 24/7 smart perimeter surveillance security loops.
- An absolute commuter hotspot for tech professionals. Located just 600 meters from RGA Tech Park, less than 10 minutes from the Wipro Corporate Office, and seamlessly connected via quick bypass loops to the Outer Ring Road (ORR) technology strip including RMZ Ecoworld and Embassy TechVillage. Positioned roughly 2.6 km from the Carmelaram Railway Station and well-mapped to the upcoming Sarjapur Road Metro extension line. National Highway 44 (Hosur Road link) sits roughly 5.2 km away, offering straightforward passage to Central Bengaluru or down to Electronic City. Right in the immediate zone of premium educational setups like Delhi Public School (DPS Bangalore East) and The International School Bangalore (TISB). Immediate healthcare is anchored by Manipal Hospital Sarjapur Road (5.4 km), with extensive fine dining, local cafes, and hypermarkets immediately outside the primary approach gates.
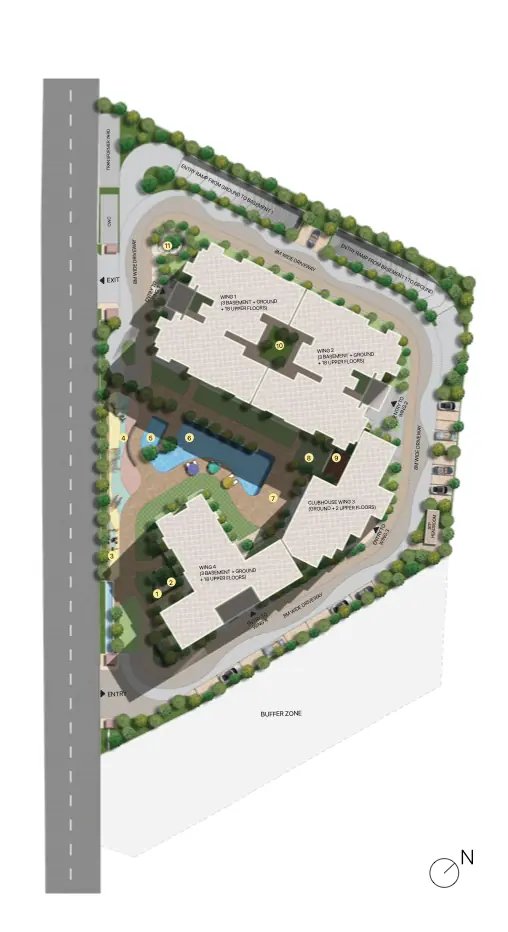
Master Plan
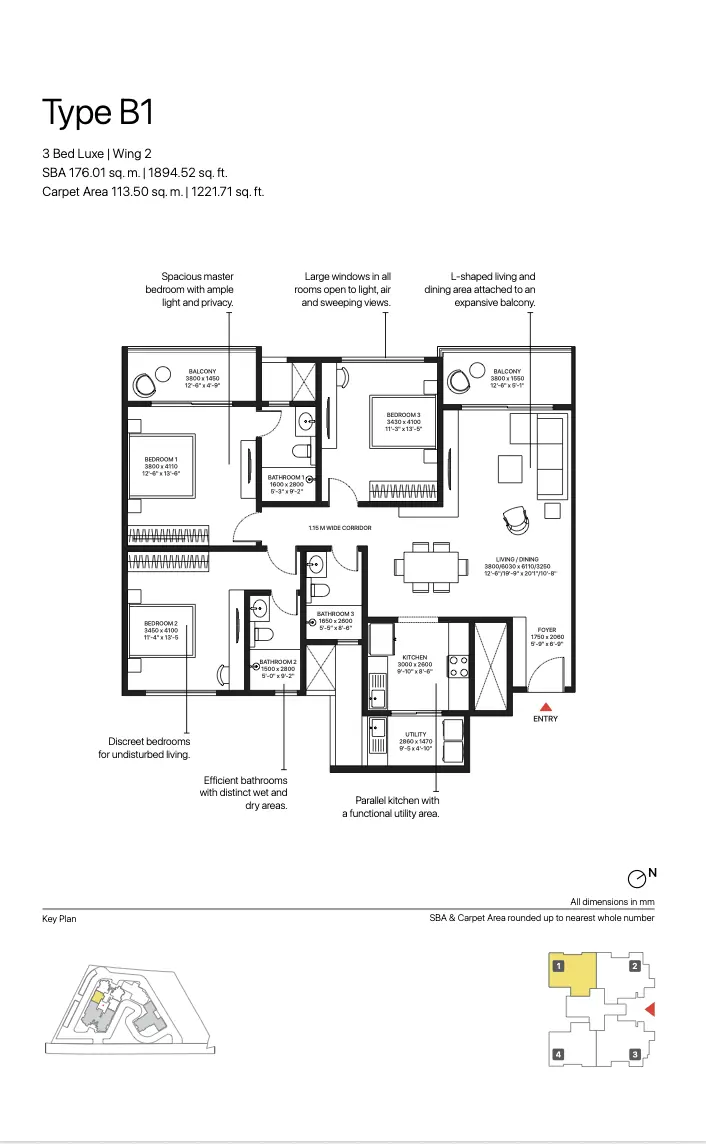
3BHK
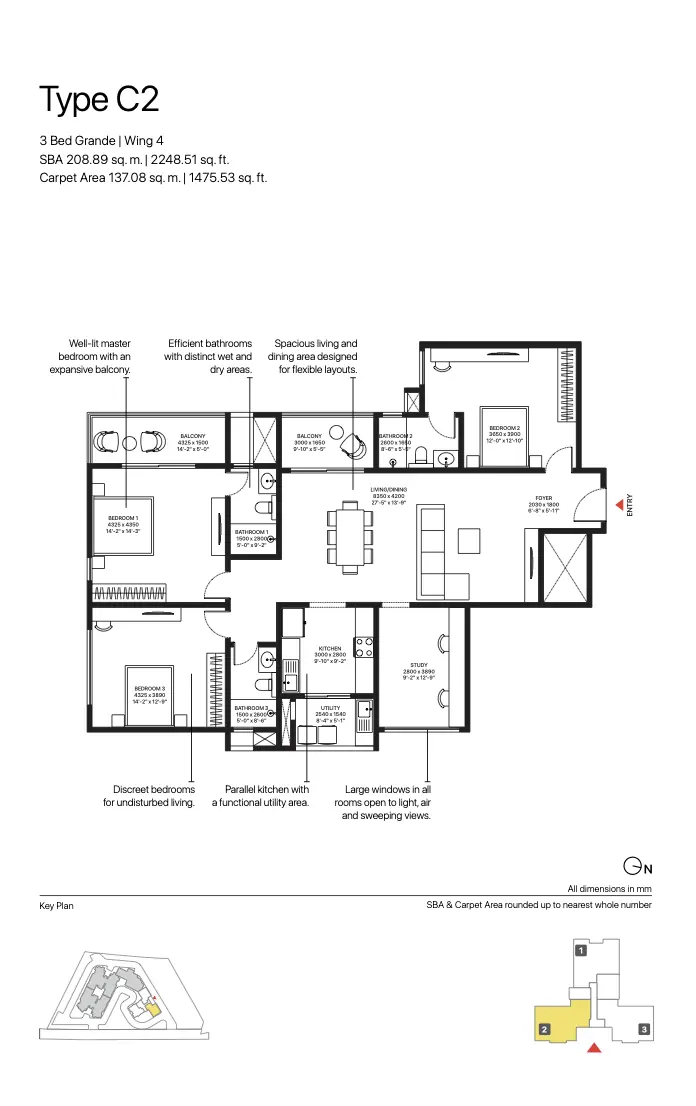
3.5BHK
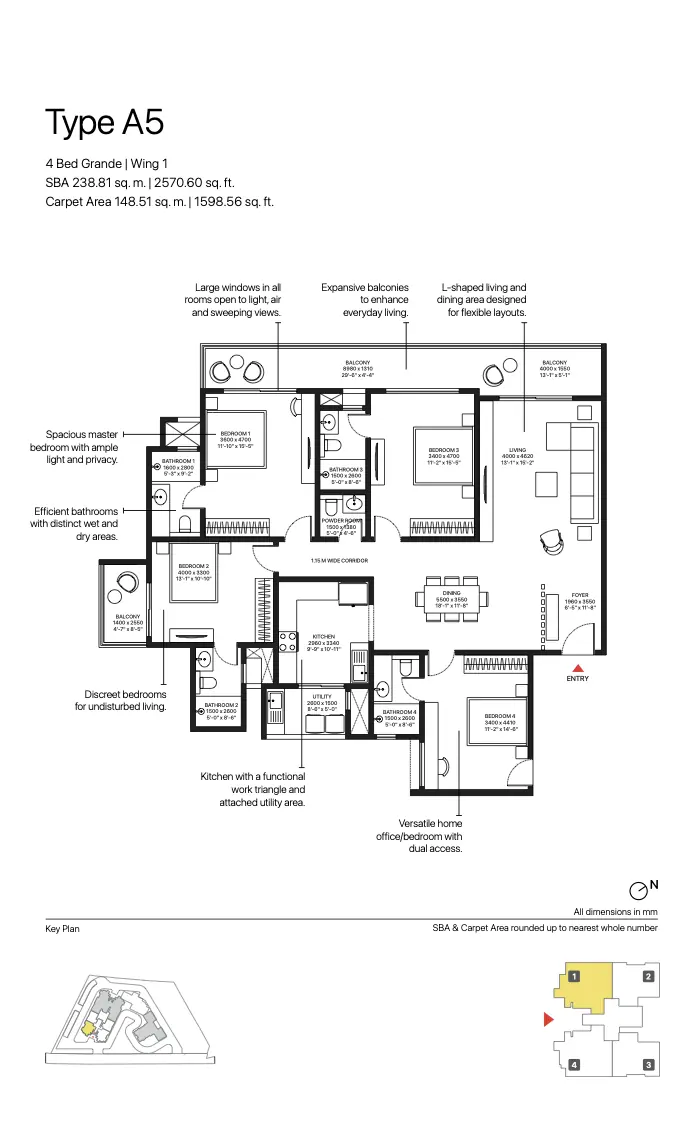
4BHK
Master Plan
3BHK
3.5BHK
4BHK