
Price: ₹3.48 cr Onwards
Year of Completion: 2030
No. of Units: 359
Land Parcel: 5 Acres
No. of Towers: 2
Dimensions:
2050-2070 sq.ft
2566 sq.ft
Per Sq.ft Price: 17000
Construction Type: Mivan
Structure: B+G+32
Efficiency: 66%
Open Area: 80%
Approval: BBMP
Builder Name: Vaishnavi Infrastructure
Rera Status: RERA Received
OC Status: N/A
Property Id: 33568
Assetklass Key Highlights
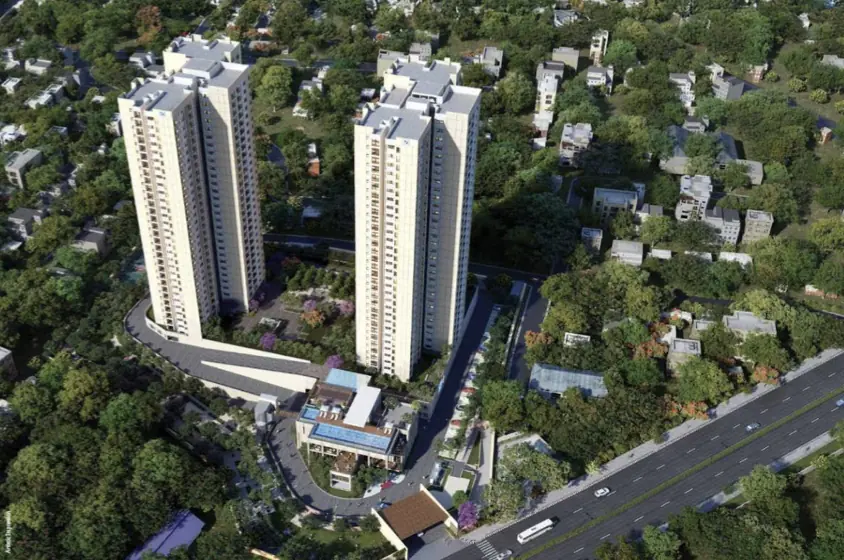
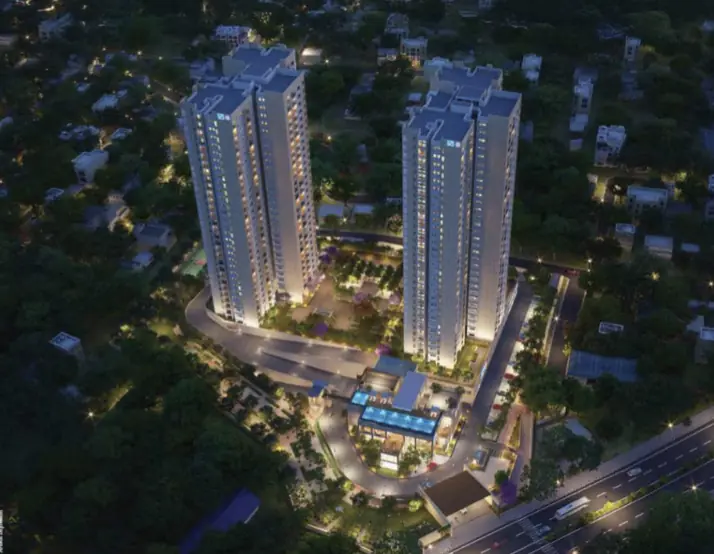
- A premium, ultra-luxury high-rise residential township located right on the 100-feet Outer Ring Road (ORR) in Umarbagh Layout, Banashankari 1st Stage (bordering JP Nagar), South Bengaluru. Launched in late 2025, this project stands out for bringing ultra-modern, high-density vertical living to an established, heritage-rich South Bengaluru neighborhood.
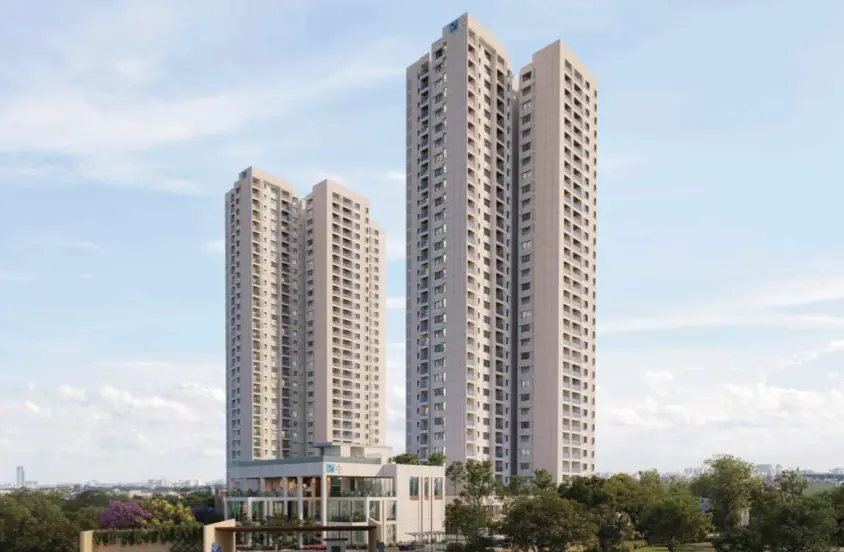
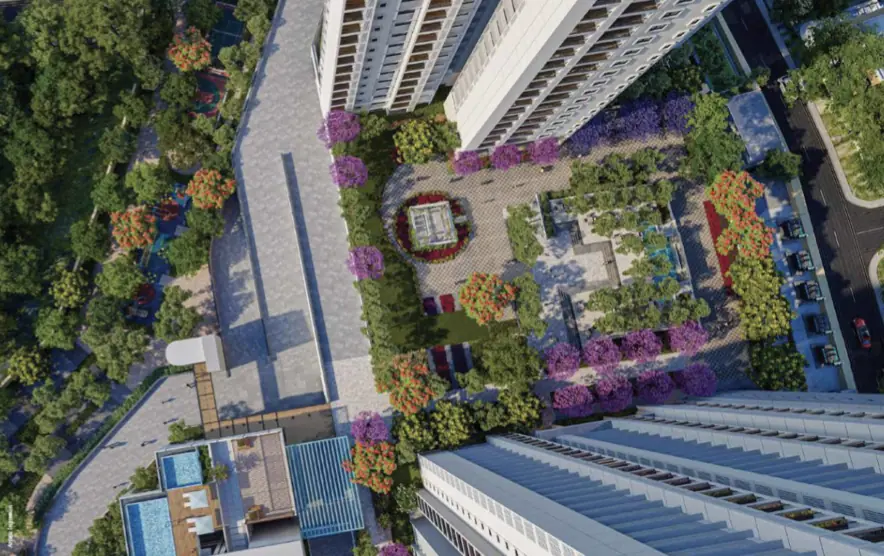
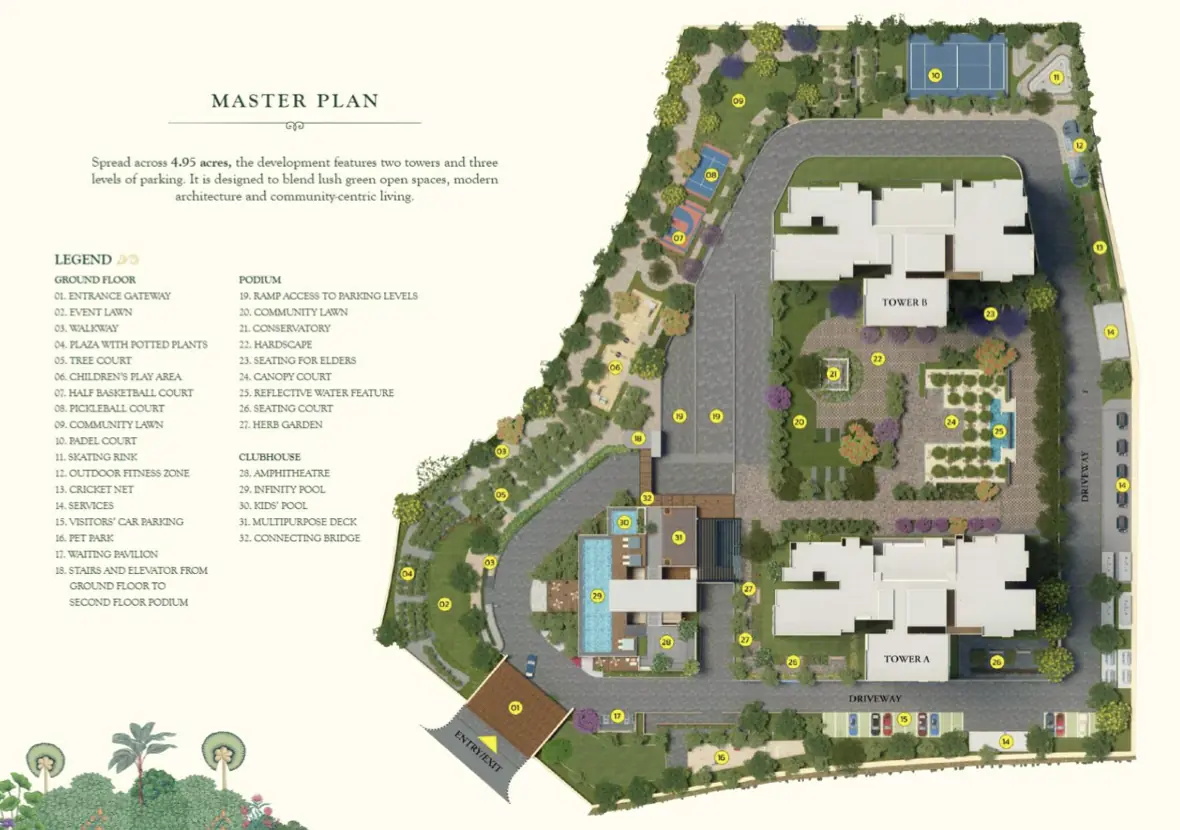
- Spans across a prime 4.95-acre land parcel. It features 2 striking high-rise towers designed with a 2 Basement + Ground + 31/32 Floors profile, making them the tallest upcoming towers in the Banashankari micro-market. The master plan utilizes a courtyard-centric layout, dedicating 80% of the entire land parcel to open green spaces. The core landscape includes a dedicated 1+ acre private forested garden area. Built using advanced Aluminium Formwork Construction technology (MIVAN equivalent) for superior seismic resilience, accelerated delivery, and smoother jointless wall finishes. Homes are built with 10-foot clear ceiling heights.
- A highly exclusive community consisting of 359 luxury units in total. The floor plans strictly enforce independent entrances to maximize privacy, alongside 100% Vaastu compliance.3 BHK Small, 3 BHK Large, 4 BHK Large.
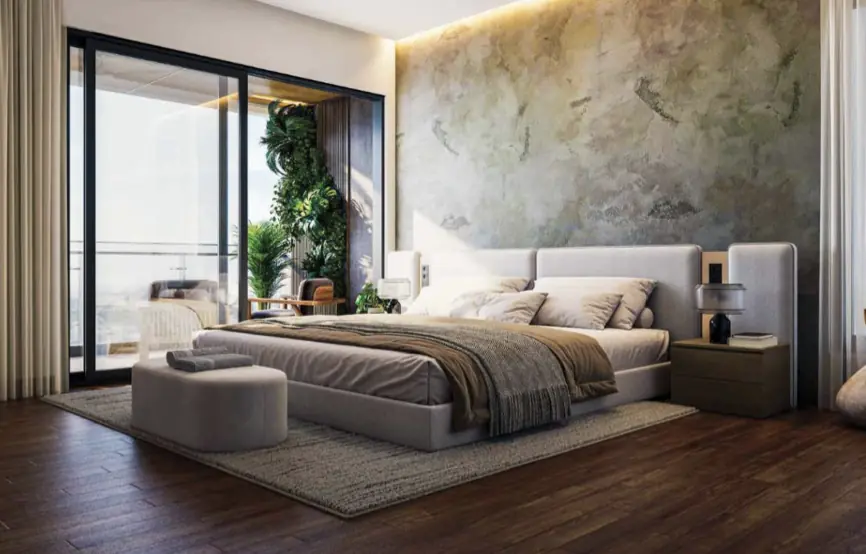
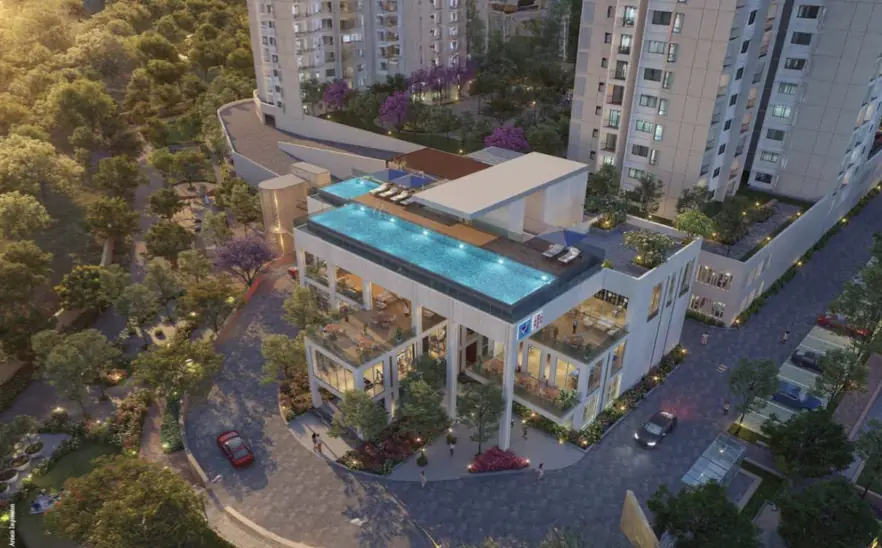
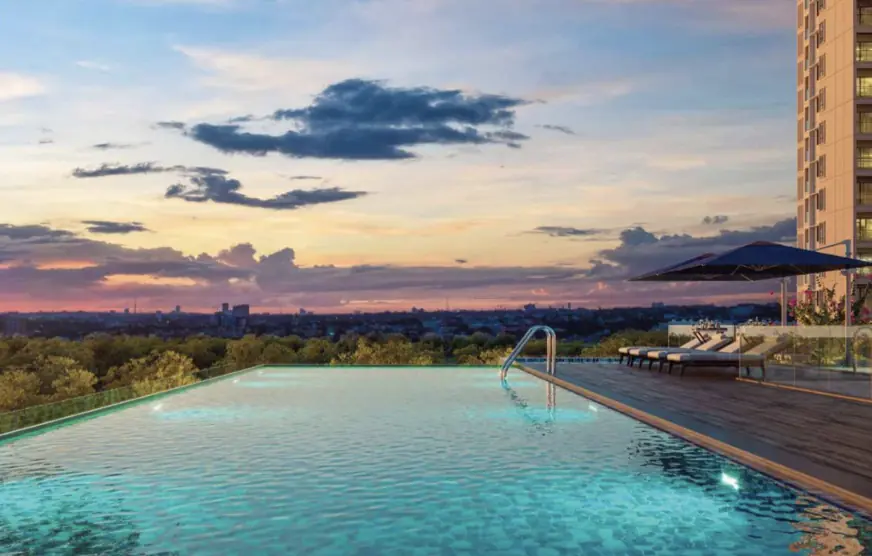
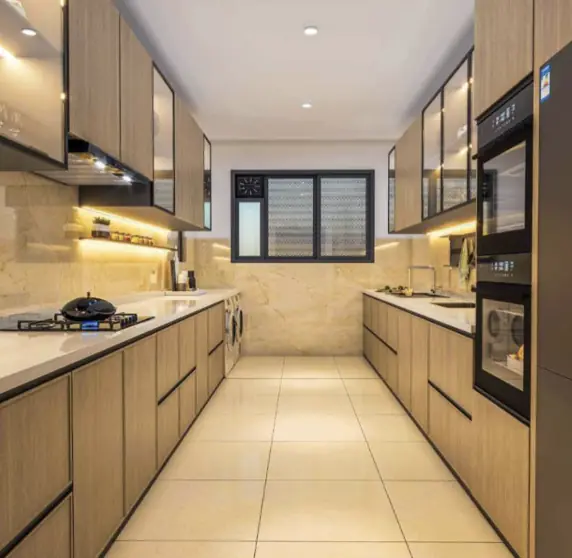
- Core living and dining areas feature premium imported marble flooring. The master bedroom is laid with engineered wooden flooring, while other bedrooms use premium wooden-finish vitrified tiles. Main entries come with an engineered wood frame and a biometric digital lock. Bathrooms feature premium Kohler fixtures and integrated glass shower partitions. The 25,745 Sq. Ft. Highlights include a grand central swimming pool, a fully equipped state-of-the-art gym, a yoga/meditation deck, a mini-theatre, indoor games zones, outdoor sports courts, a children’s play area with a crèche, and an on-site retail space for daily conveniences.
Master Plan
Master Plan