Price: ₹40 lakhs Onwards
Year of Completion: 2028
No. of Units: 104
Land Parcel: 1.32 Acres
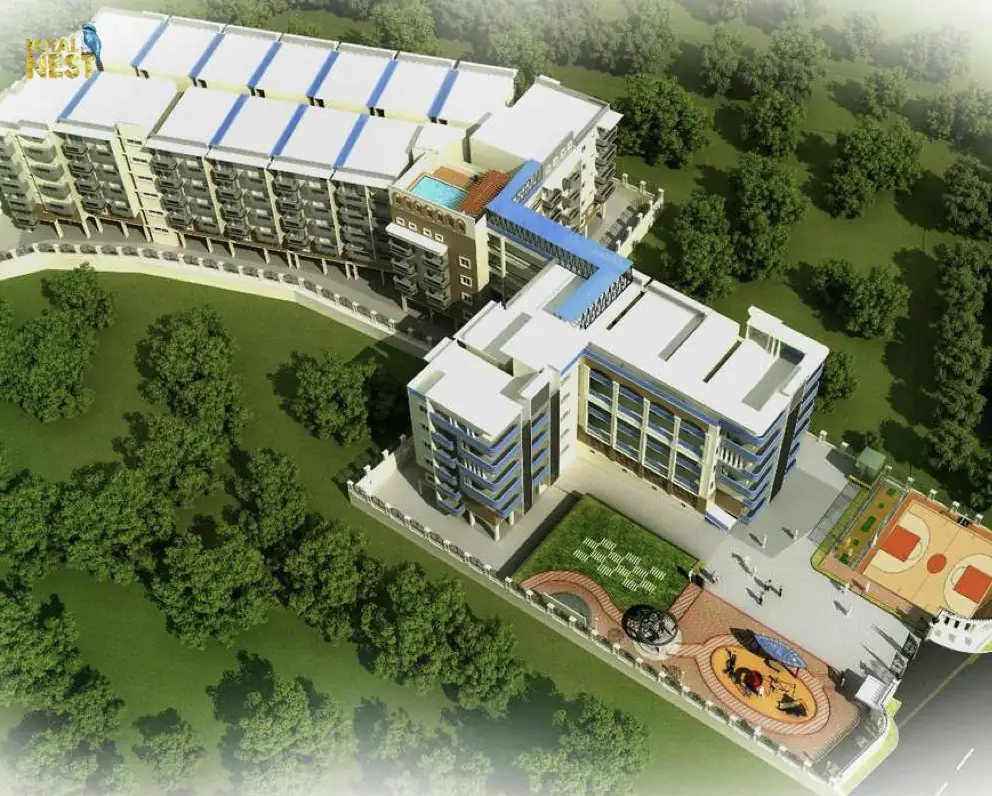
No. of Towers: 2
BHK Type:
1BHK
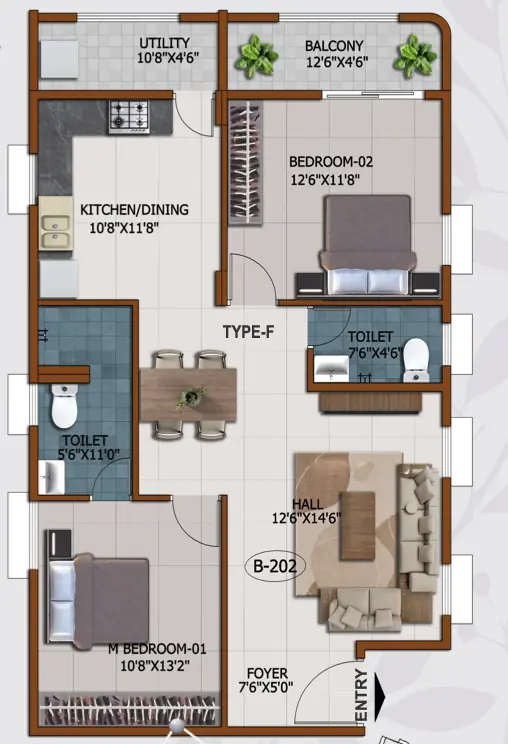
2BHK
3BHK
Dimensions:
500-602 sq.ft
1200-1388 sq.ft
1465-1932 sq.ft
Per Sq.ft Price: 8000
Construction Type: RCC
Structure: B+G+4
Efficiency: 66%
Open Area: 50%
Approval: BDA
Builder Name: Wone 8 Estate
Rera Status: RERA Received
OC Status: N/A
Property Id: 34347
Indoor Amenities
Badminton Court
Basketball Practice Court (Indoor)
Billiards/Snooker Room
CCTV Security
Clubhouse
Co-working Space
Gym
Health Club
Indoor Cafeteria
Indoor Games Room
Multipurpose Hall
Power Backup
Outdoor Amenities
Amphitheatre
Basketball Court
Cricket Practice Net
Cycling Track
Jogging Track
Landscaped Gardens
Multi-purpose Court
Open Lawn
Outdoor Seating Areas
Reflexology Path
Swimming Pool
Walking Path
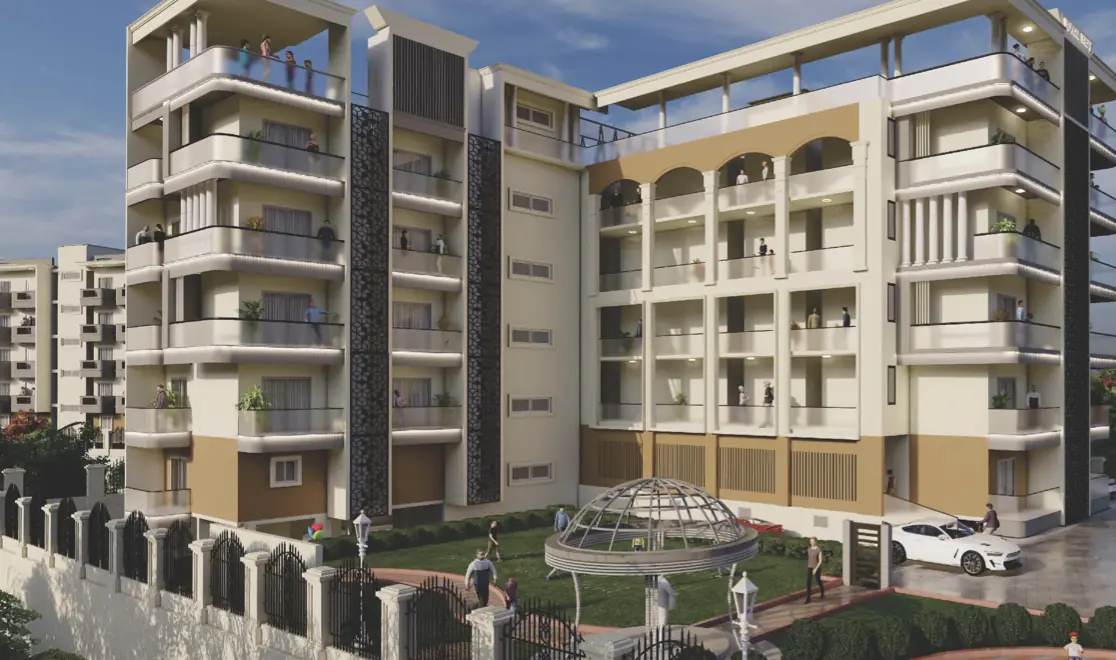
Assetklass Key Highlights
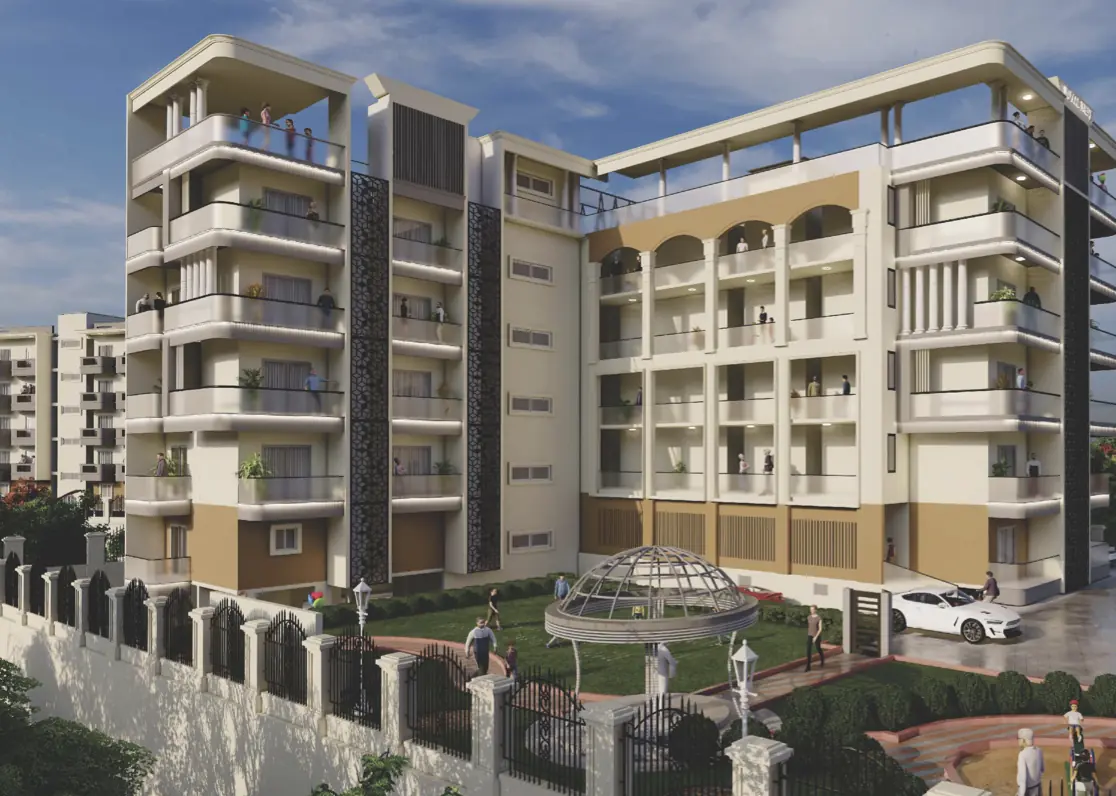
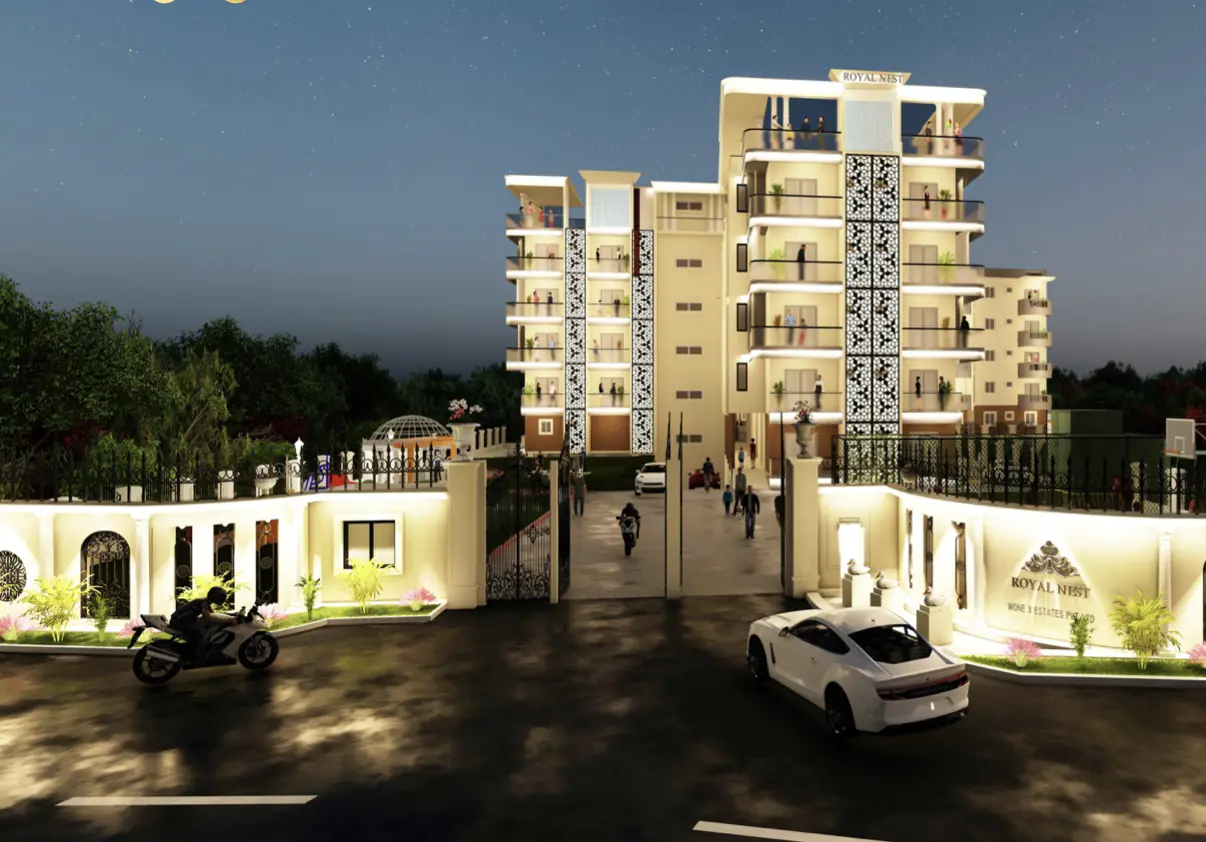
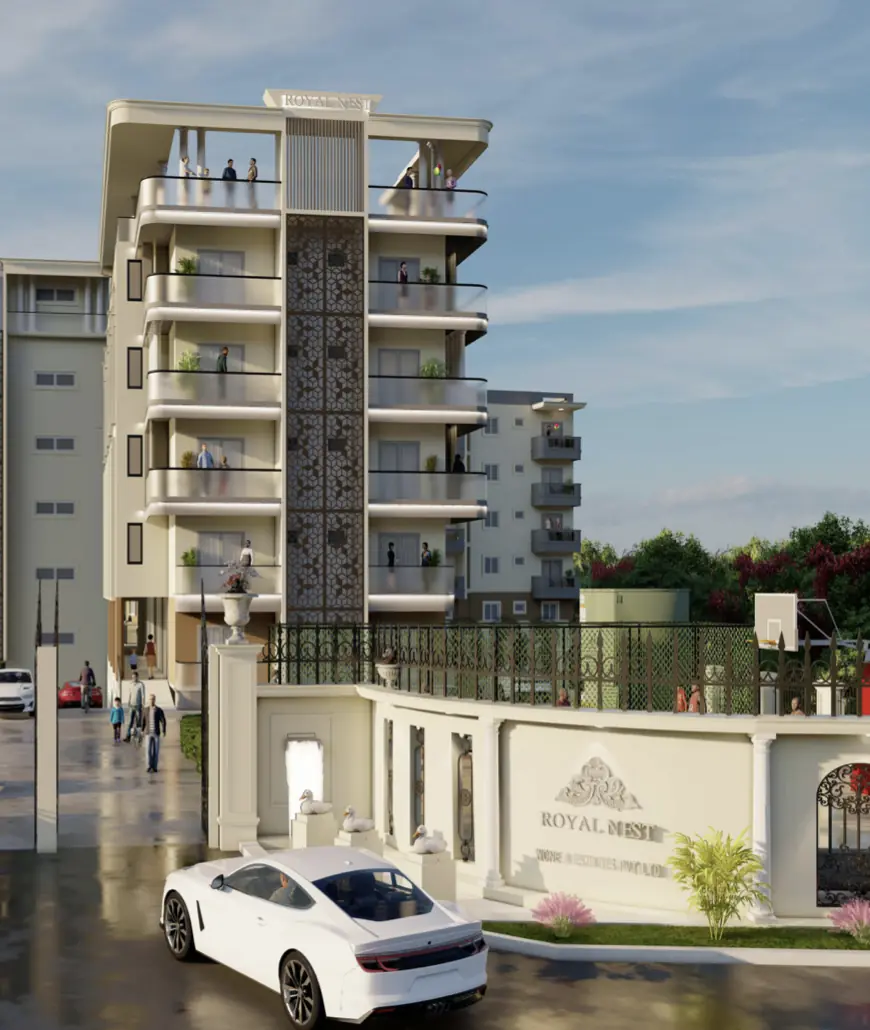
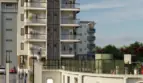
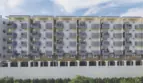
- A newly launched, premium residential mid-rise project located on the Sarjapur–Chikka Tirupathi Road in Sarjapur, East/South-East Bengaluru. Emphasizing maximum spatial utilization and zero structural compromises, the development focuses on ventilation, ample natural light, and individual acoustic isolation.
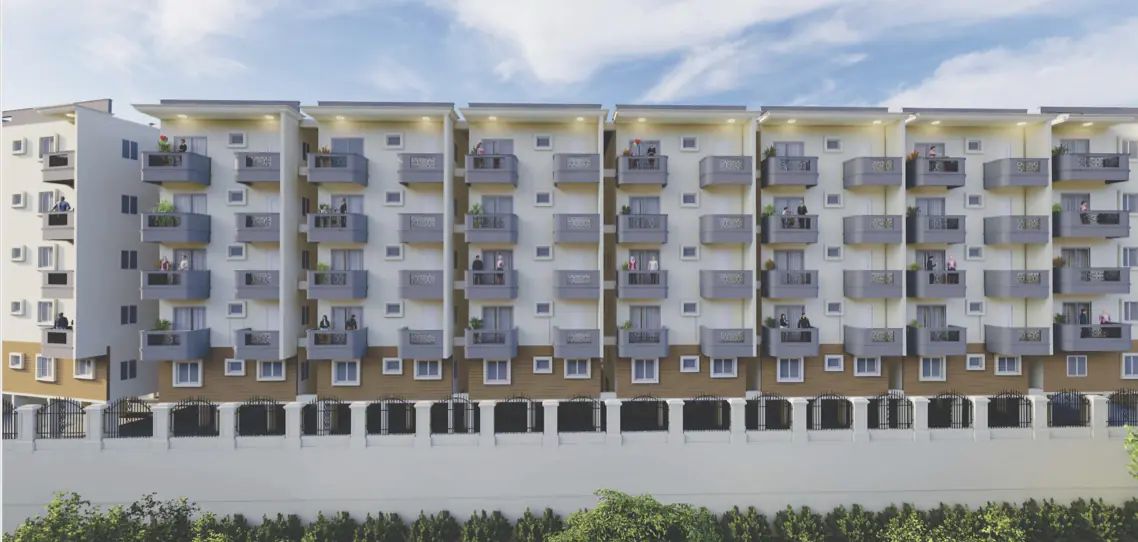
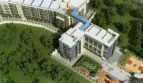
- Spans across 1.14 to 1.35 acres of land featuring a low-density design split across 2 elegant towers rising to a compact Ground + 4 floors structure. An intimate, community-centric enclave limited to just 104 premium units, dedicating 65% of the total land layout to open spaces and landscaped greens. Meticulously engineered with a “No Common Walls” architecture. The separation ensures excellent room privacy, cross-ventilation, and three-sided open airflow across all configurations. Fully Vaastu-compliant apartments tailored for space efficiency 2BHK & 3BHK.
- Built using earthquake-resistant RCC frame systems and solid masonry blocks. Interior finishes feature 8×4 ultra-large premium vitrified tiles in the living/dining layouts, warm wooden tiling finishes inside the master bedroom, and premium Kohler sanitary/CP fittings. Highlights a community clubhouse, a swimming pool with a deck layout, a fully loaded indoor gymnasium, a yoga/meditation gazebo space, a library, an indoor gaming cafe, and sports infrastructure like a net cricket court and a badminton court.
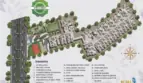
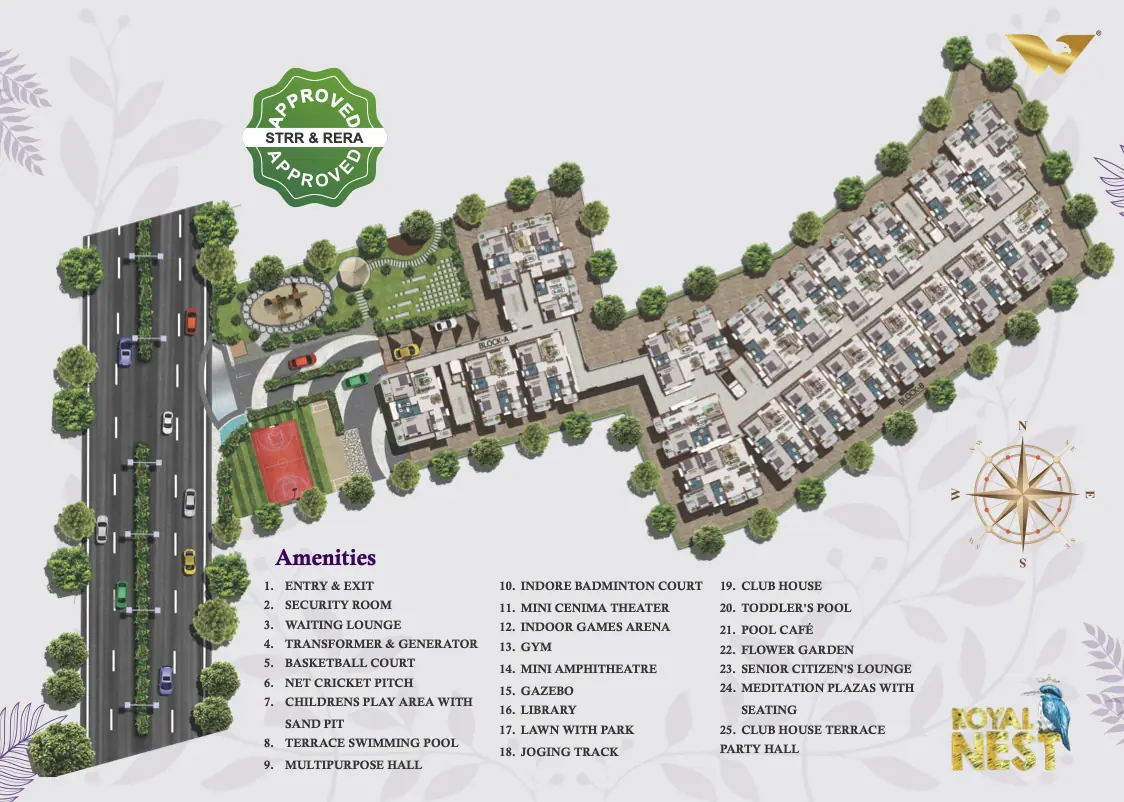
Master Plan
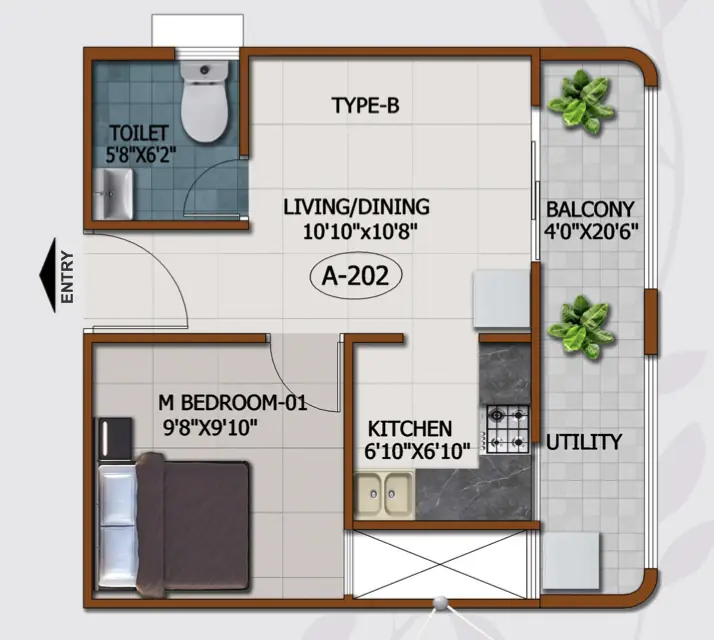
1BHK
2BHK
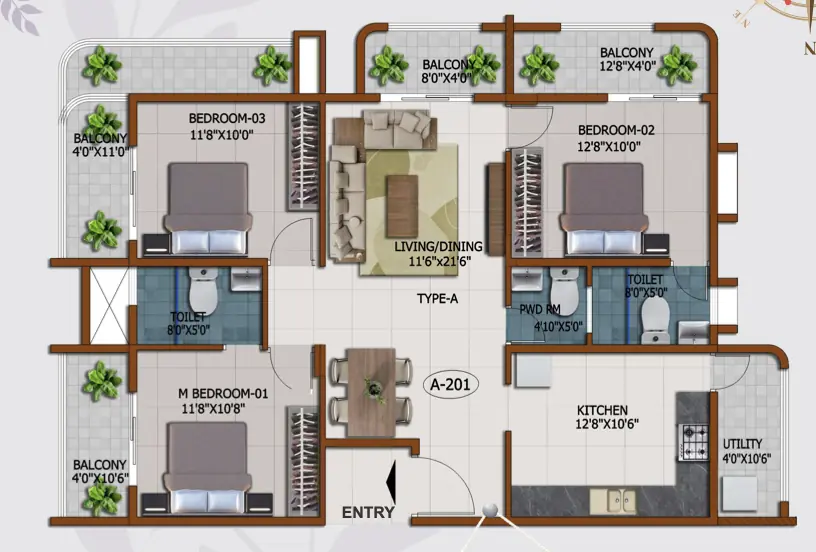
3BHK
Master Plan
1BHK
2BHK
3BHK