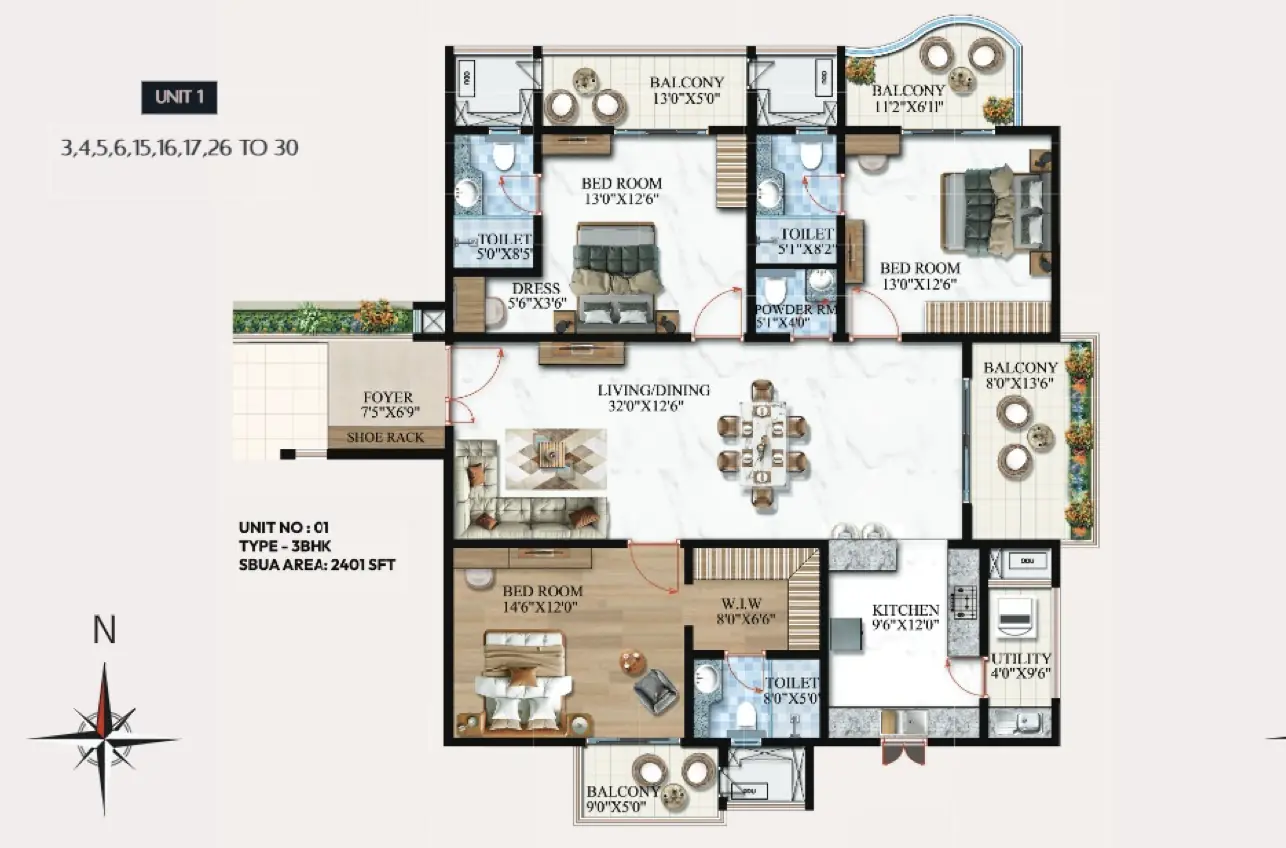

2394-2401 sq.ft
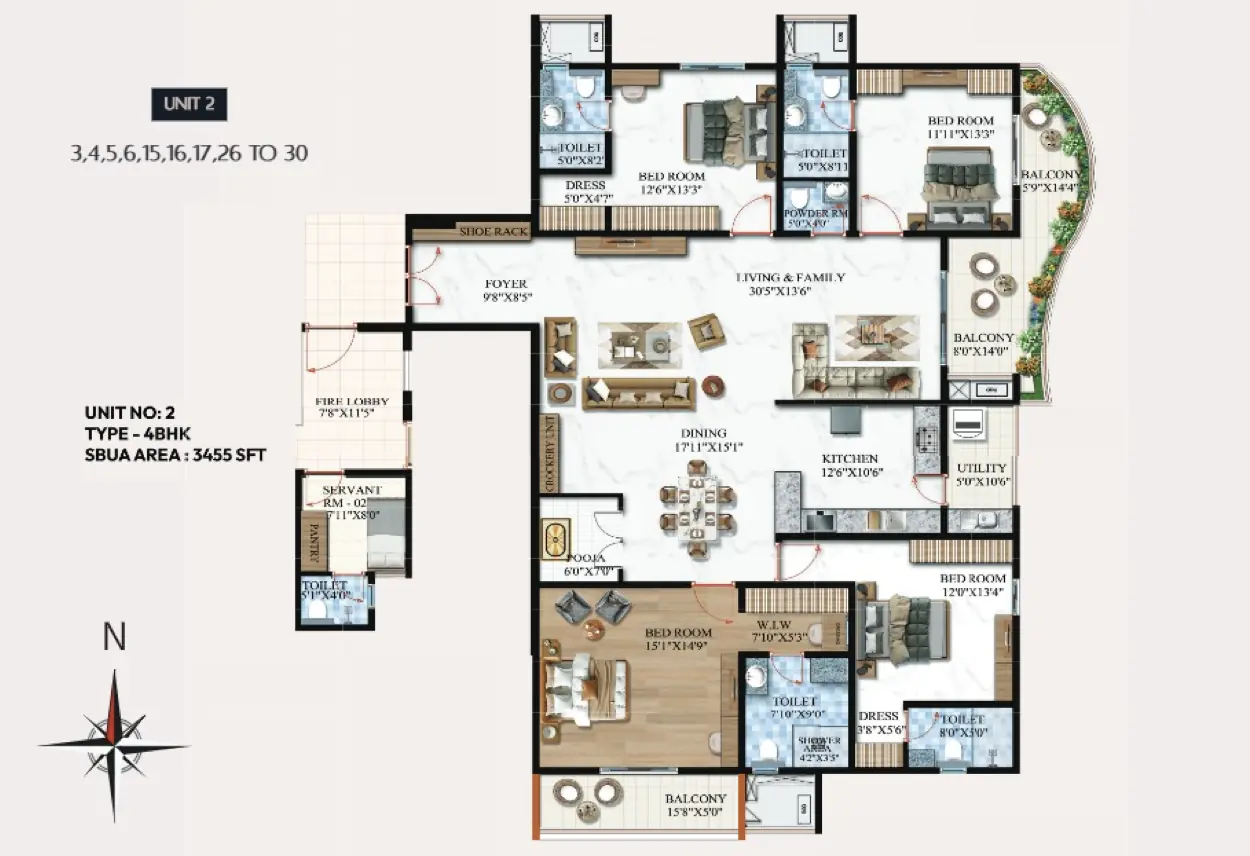
3455-3574 sq.ft
Assetklass Key Highlights
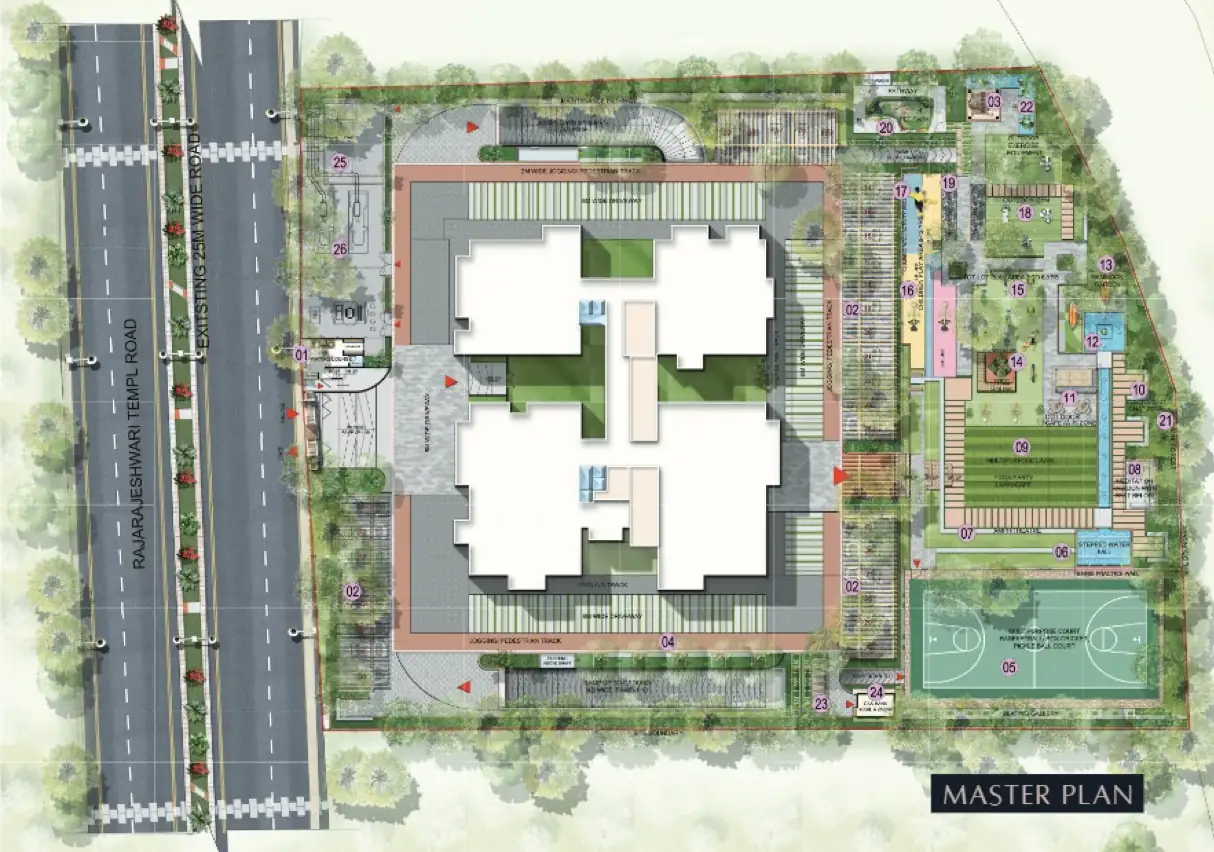
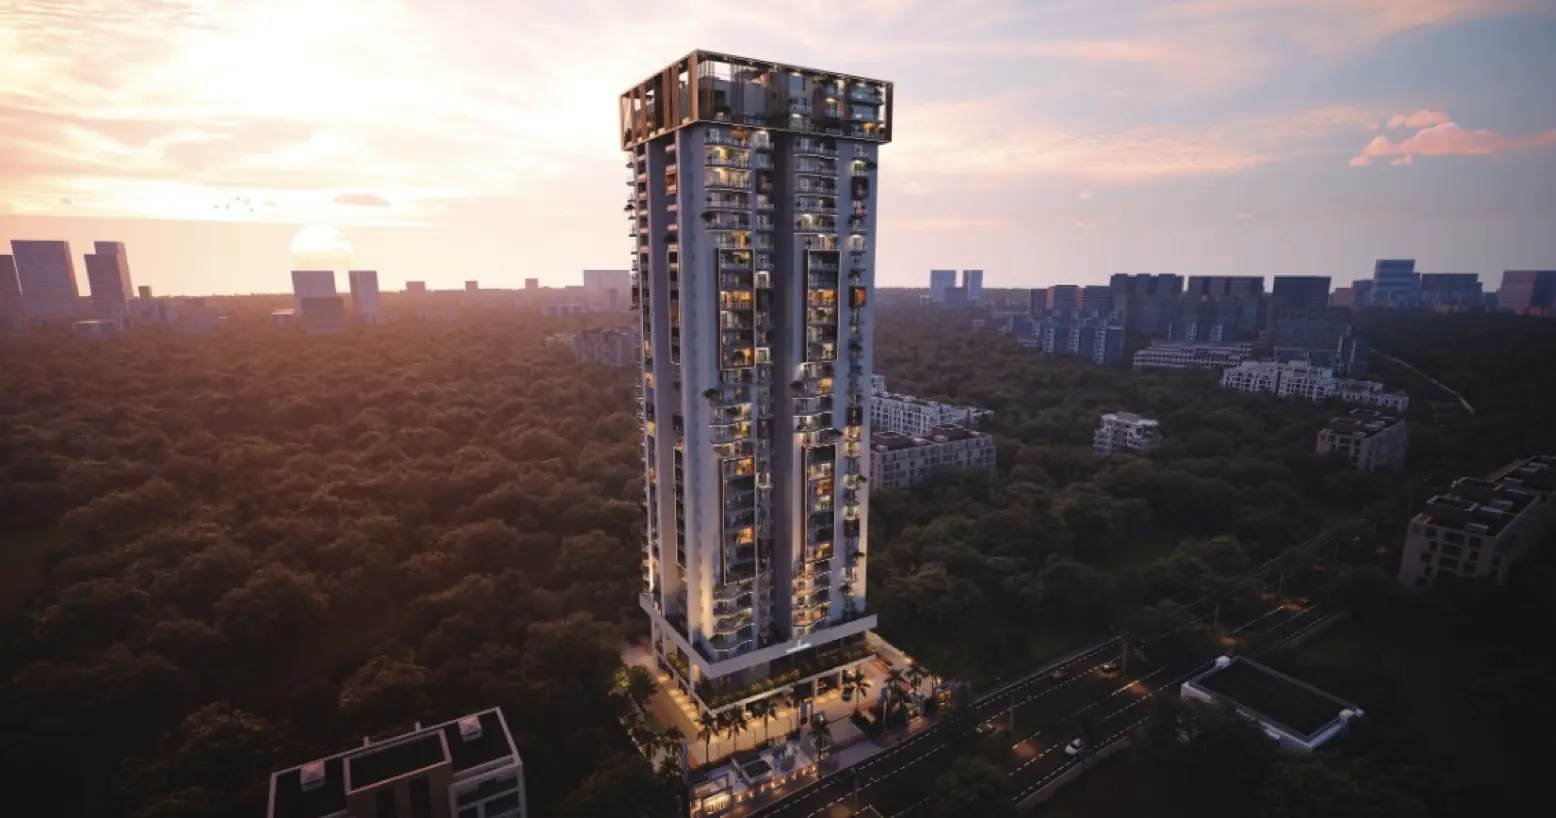
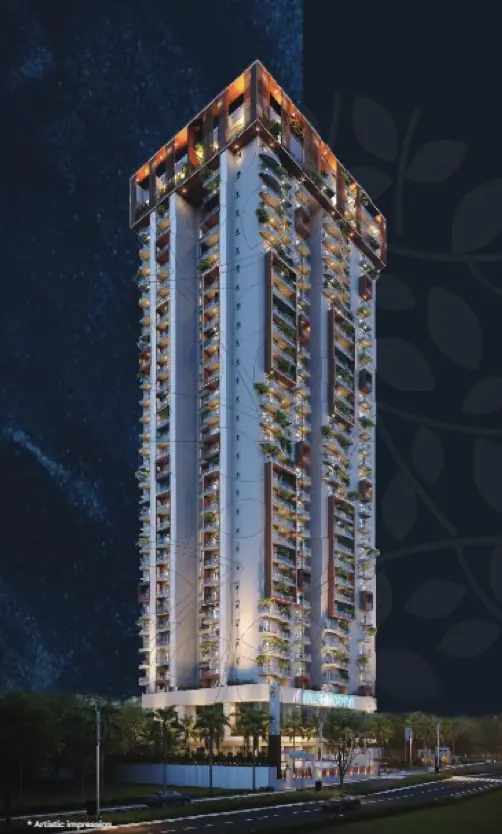
Spans a boutique 1.42-acre land parcel. Features a single, iconic high-rise skyscraper engineered with 3 Basements + Ground + 32 Floors. Highly exclusive layout with only 76 to 116 “Sky Villa” residences in total. The structural blueprint limits each level to just 4 apartments serviced by 5 high-speed elevators, featuring zero shared walls between adjacent units for maximum acoustic isolation and cross-ventilation.
Around 75% of the plot footprint is dedicated to open space, landscaped greenery, and outdoor leisure features. Offers extra-large 3 BHK and 4 BHK family homes with 7-foot deep wrap-around balconies and expansive living halls:
- 3 BHK (Sky Villa): ~2,350 sq. ft. to 2,401 sq. ft. Super Built-up Area.
- 4 BHK (Sky Villa): ~3,444 sq. ft. to 3,575 sq. ft. Super Built-up Area.
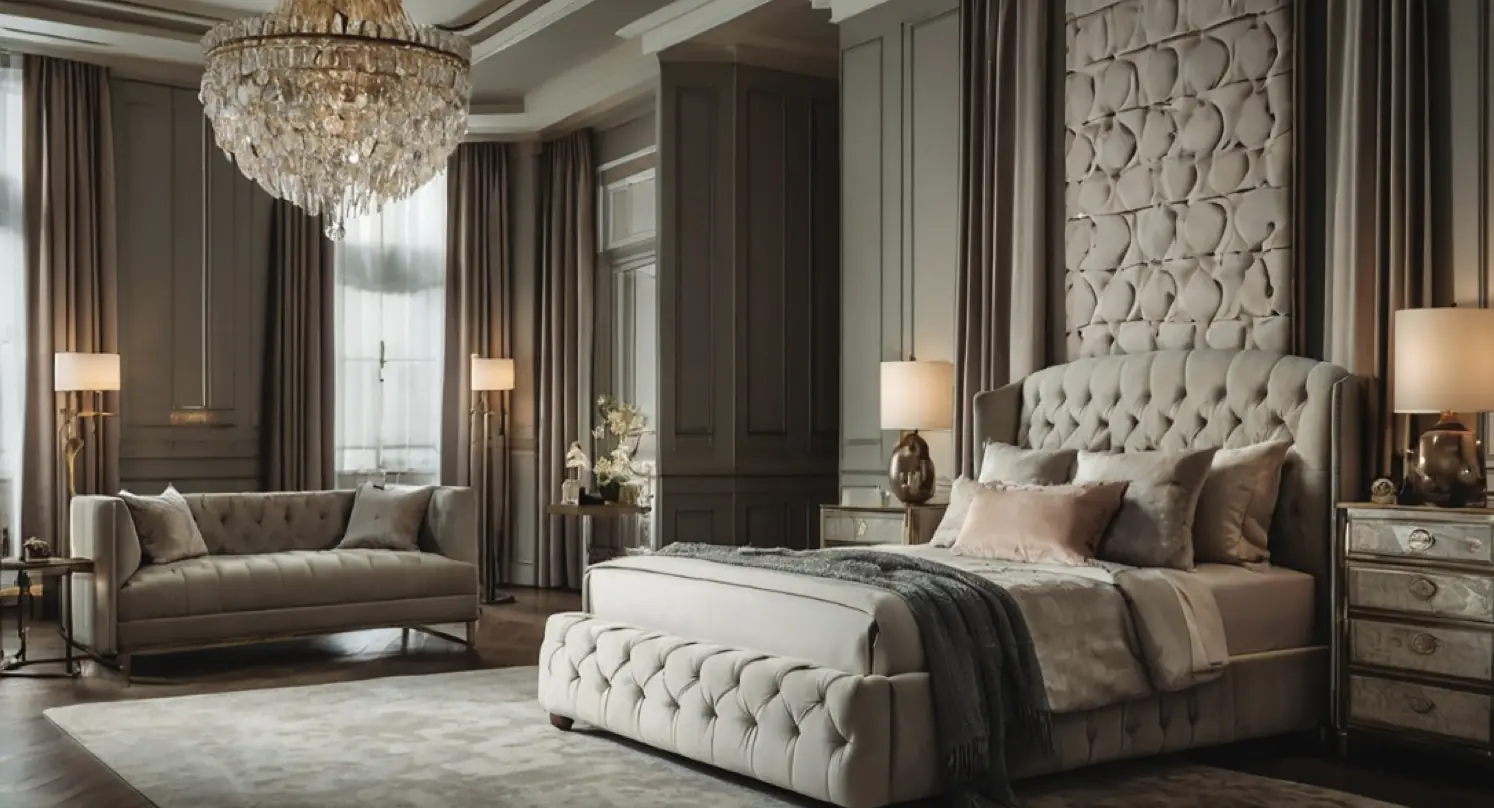
Engineered with high-end luxury finishes including polished Italian marble in living and dining areas, engineered wooden flooring in master bedrooms, pre-moulded premium door portals, and smart home biometric access. Features a 25,000 sq. ft. grand multi-level clubhouse with 25+ curated amenities. Highlights include an infinity swimming pool, water gym, spa and wellness center, mini-theater, squash court, meditation lawn, and rooftop viewing decks.