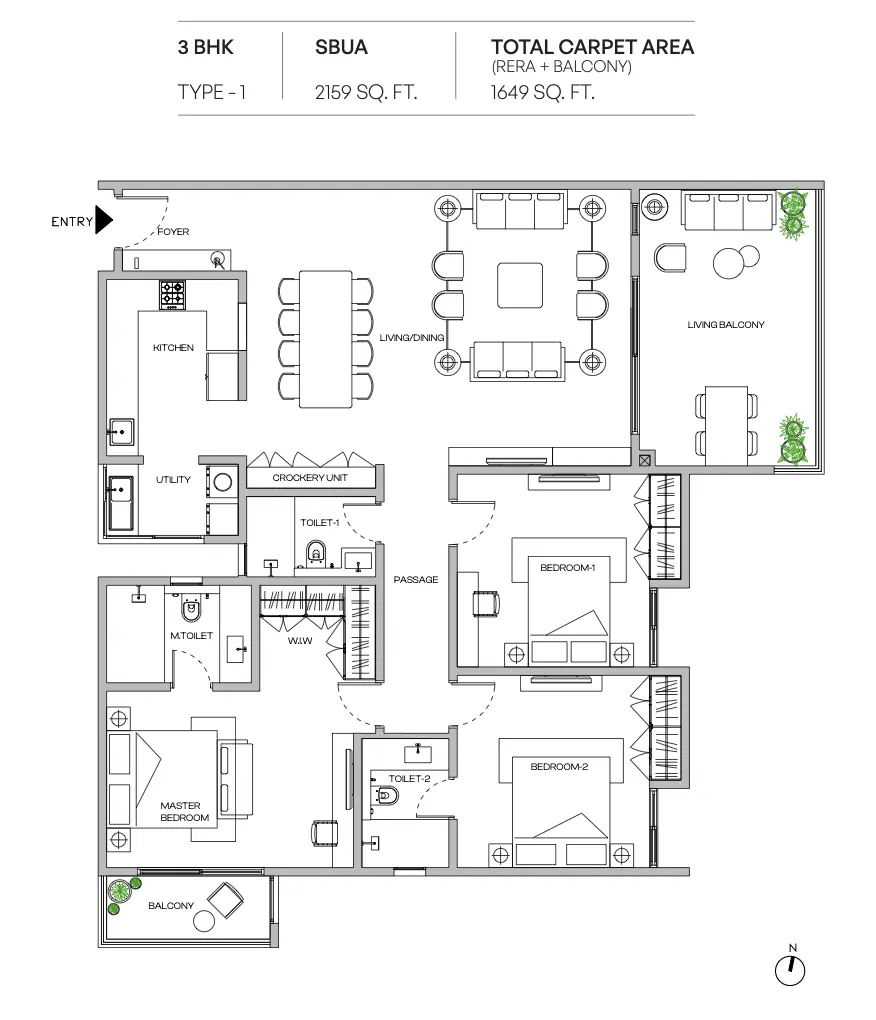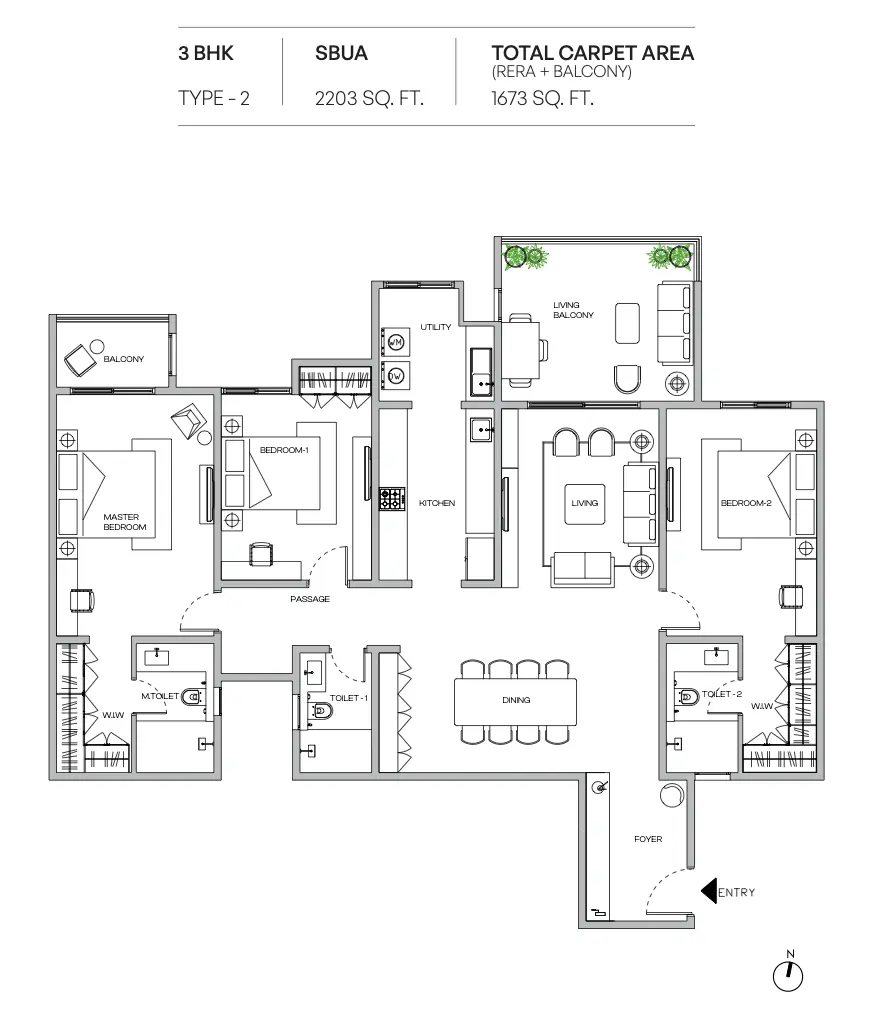

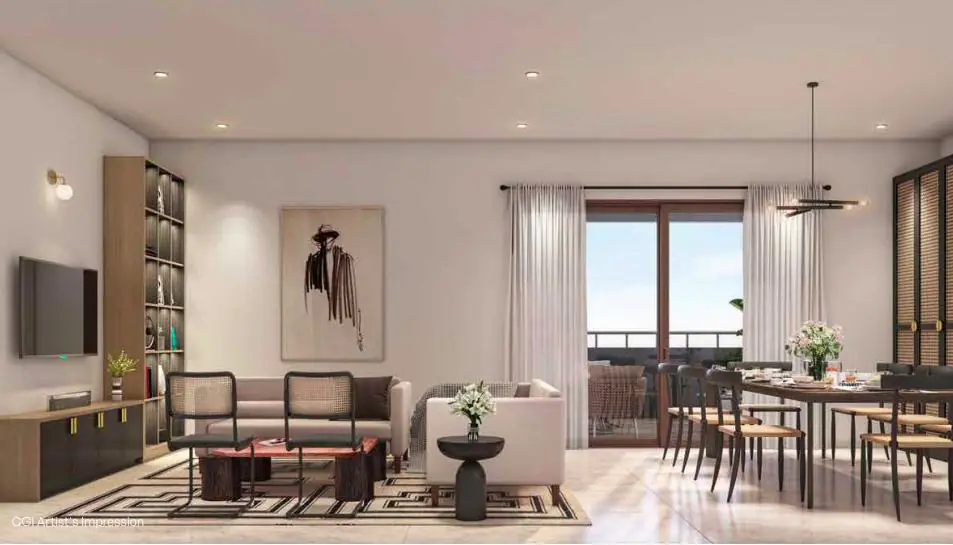


2159-2203 sq.ft
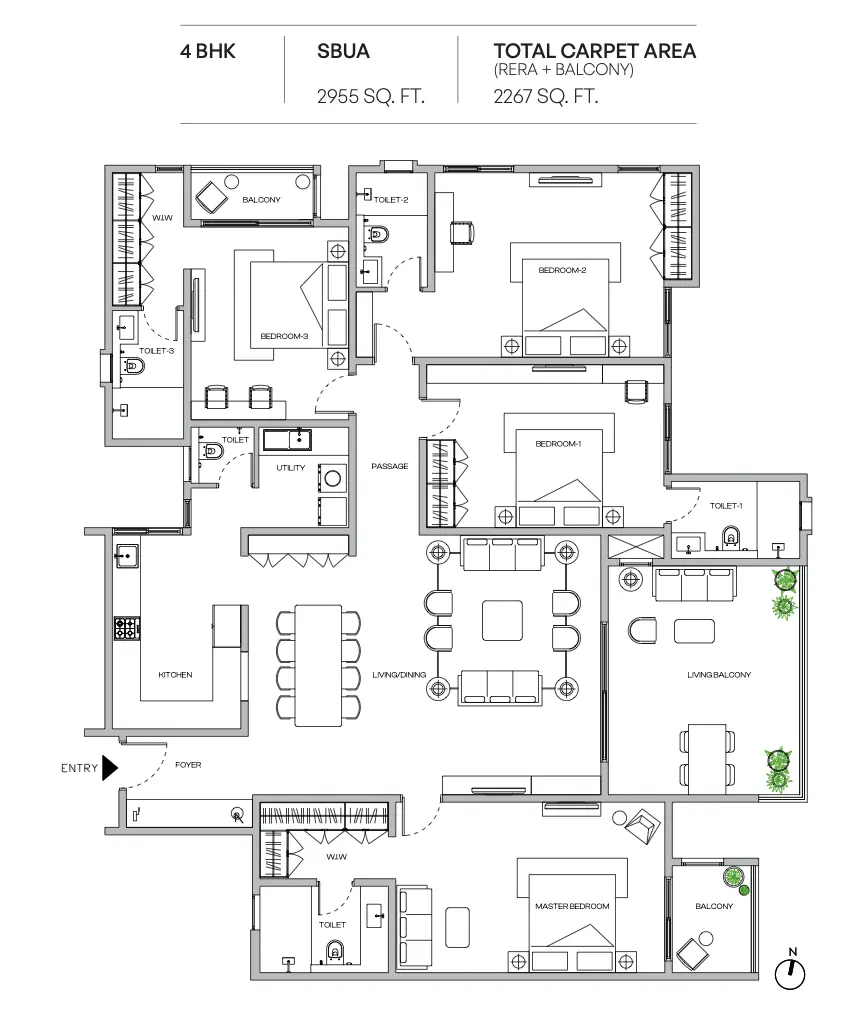
2955 sq.ft
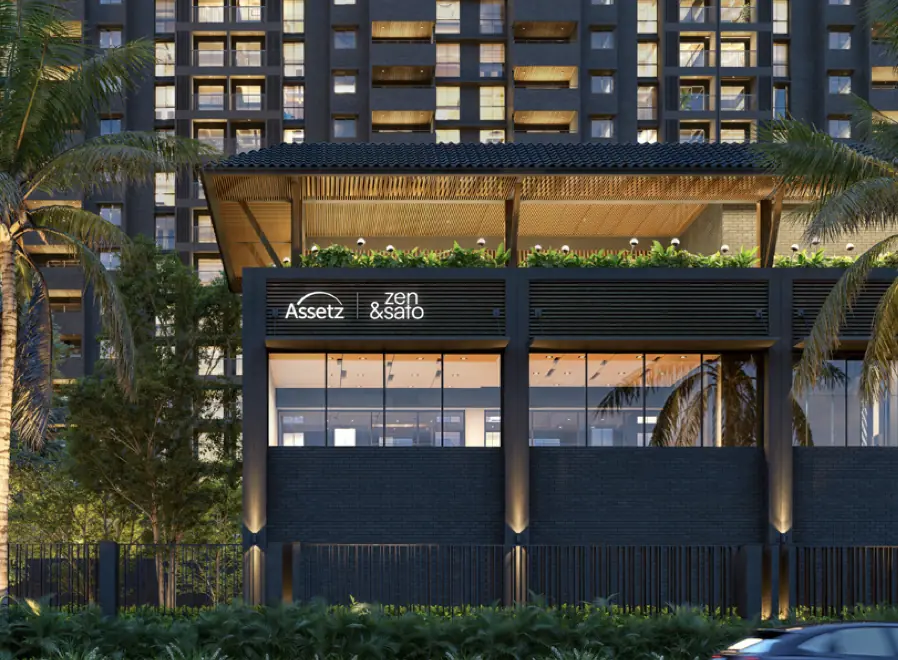
Assetklass Key Highlights
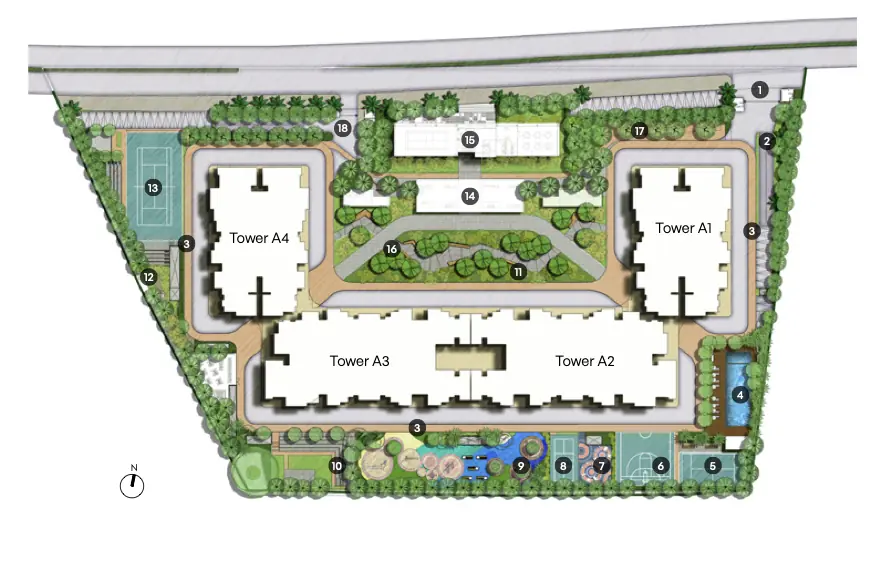
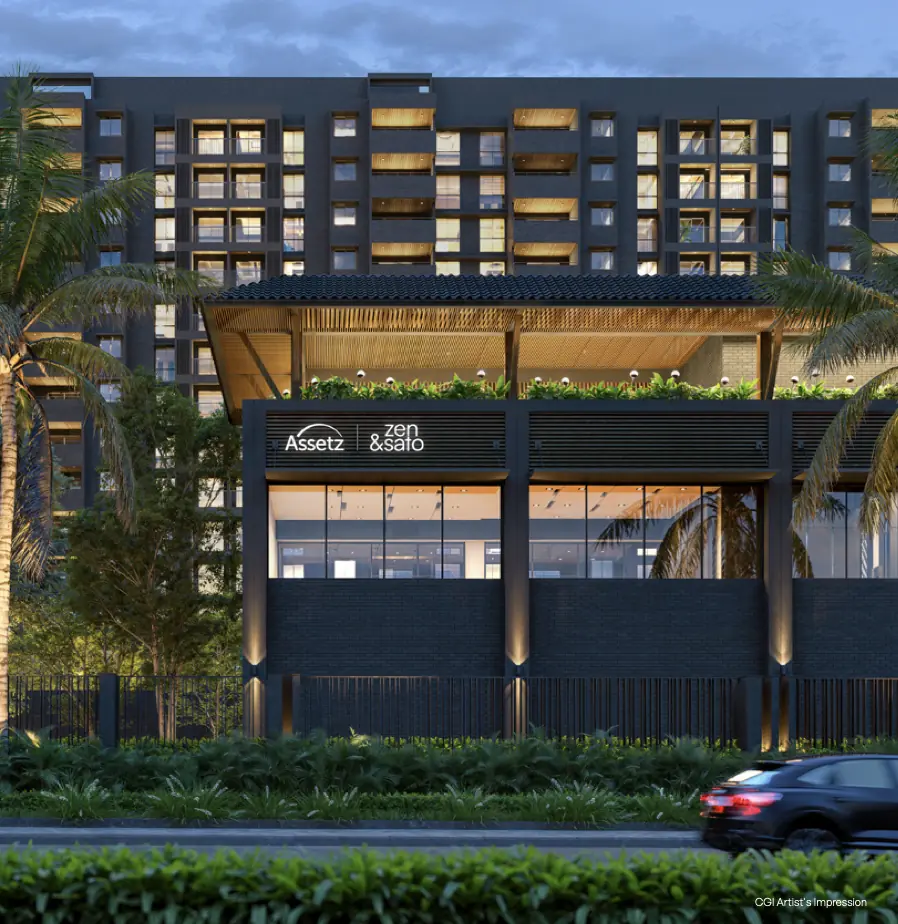
Experience a new benchmark in refined living at Assetz Zen & Sato, an upscale residential community located on Bagalur Main Road, Yelahanka in North Bangalore. Inspired by Japanese design philosophy—Zen (calm) and Sato (community)—this project is crafted to deliver a harmonious balance between nature, space, and modern urban comfort.
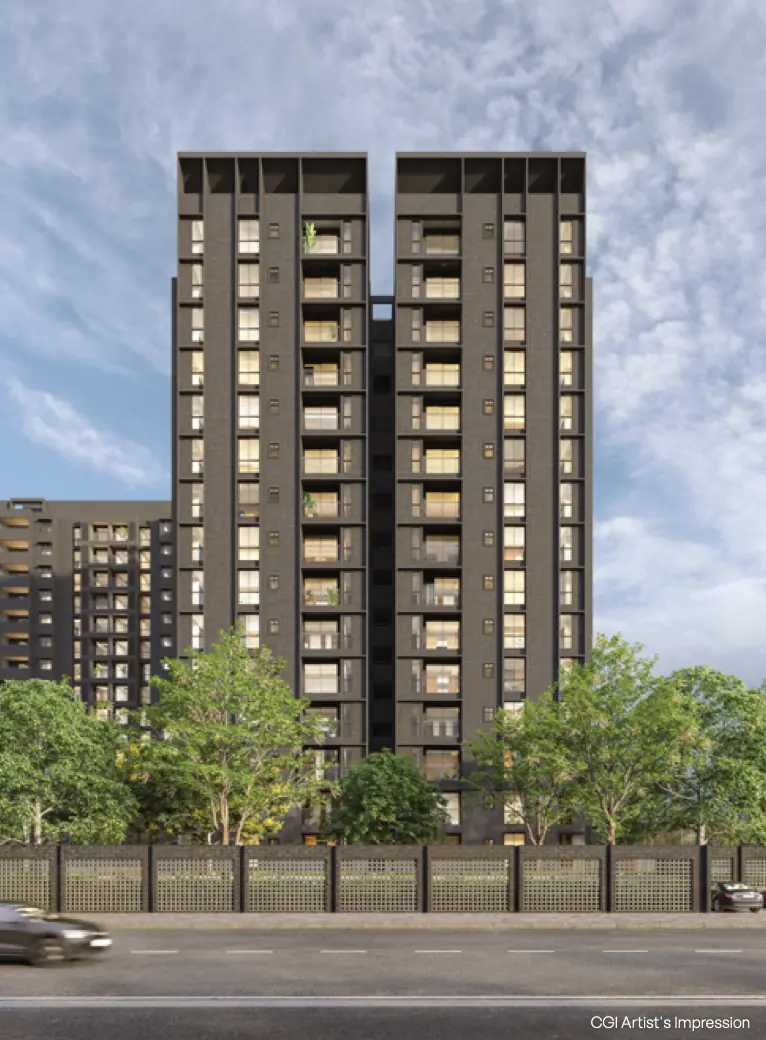
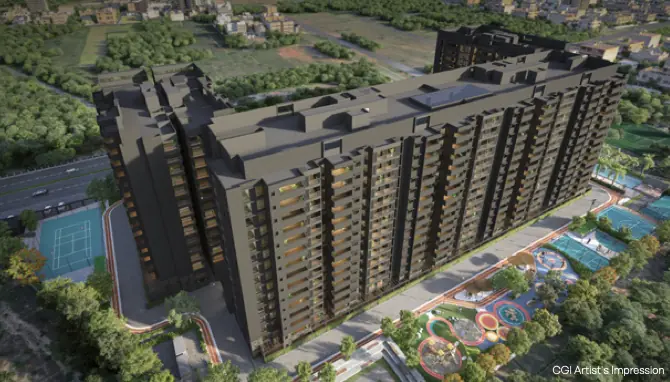
Spread across ~7 acres, the development features premium 3 & 4 BHK residences housed within 4 elegant towers, offering expansive layouts ranging from ~2150 to 3000 sq.ft. Designed with a focus on openness, the project boasts ~74% open spaces, ensuring a serene, low-density living environment.
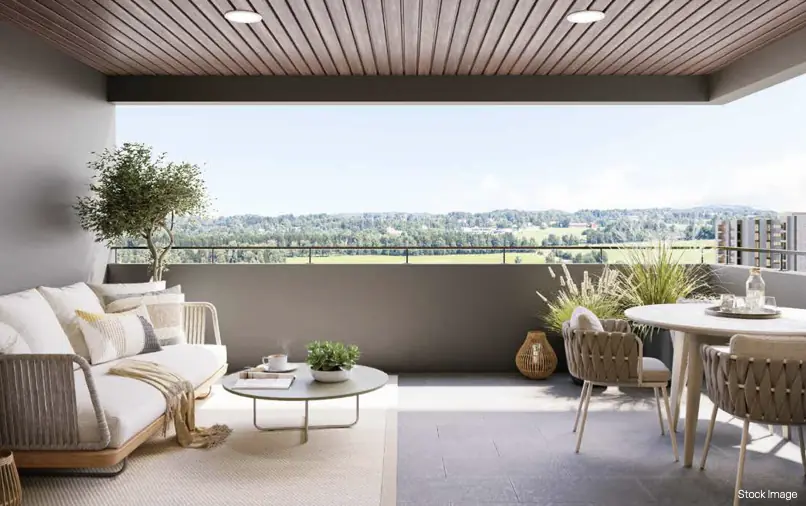
Every home at Zen & Sato is thoughtfully planned with large balconies, optimal ventilation, and abundant natural light—creating a seamless indoor-outdoor living experience. The architecture emphasizes minimalist aesthetics, functional design, and a strong connection to nature.
The project offers 30+ curated lifestyle amenities, including a grand clubhouse, swimming pool, sports courts, wellness zones, meditation spaces, and landscaped gardens—designed to promote a balanced and holistic lifestyle.
Strategically located in Yelahanka, the project enjoys excellent connectivity to Kempegowda International Airport, Hebbal, Manyata Tech Park, and upcoming metro corridors, making it ideal for both end-users and long-term investors.
With its blend of design-led architecture, low-density planning, and future-ready location, Assetz Zen & Sato stands out as a premium choice for those seeking calm, space, and sophistication in Bangalore’s fast-growing North corridor.