
Price: ₹1.44 cr Onwards
Year of Completion: 2027
No. of Units: 240
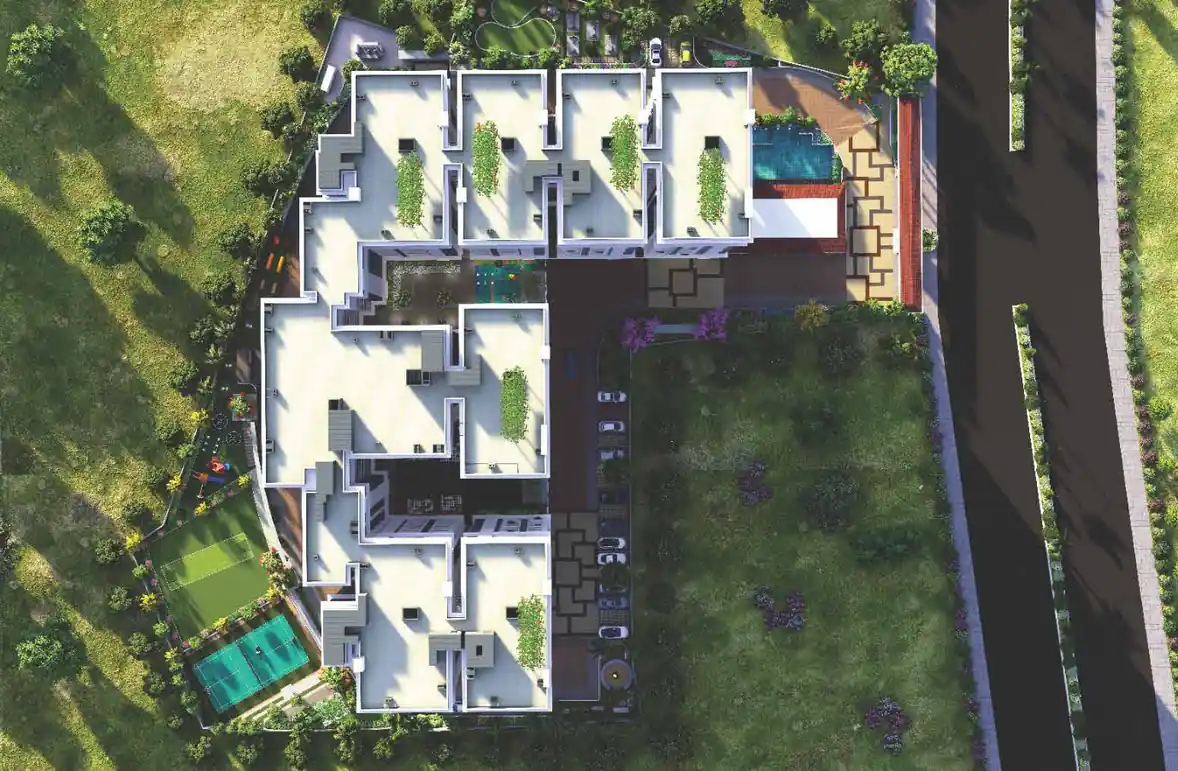
Land Parcel: 2.46 Acres
No. of Towers: 3
BHK Type:
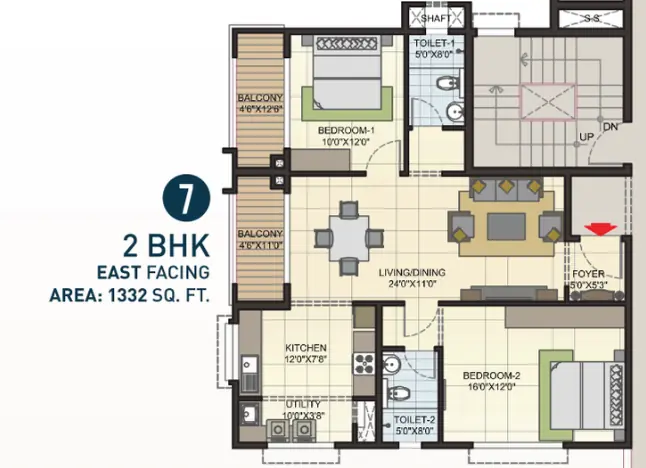
2BHK
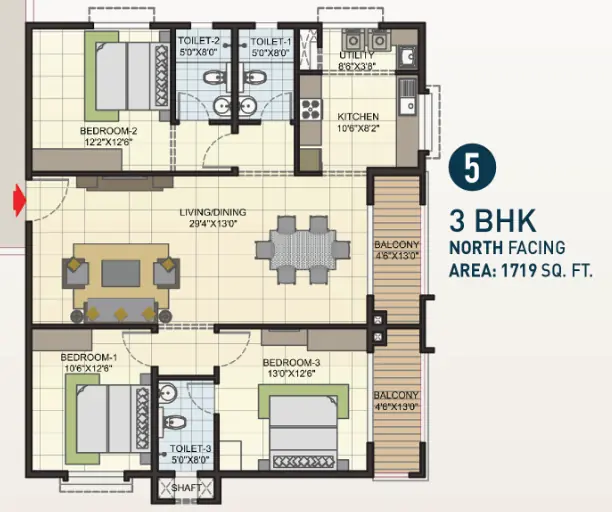
3BHK
4BHK
Dimensions:
1255-1332 sq.ft
1548-1719 sq.ft
2381-2520 sq.ft
Per Sq.ft Price: 11500
Construction Type: RCC
Structure: 2B+G+12
Efficiency: 68%
Open Area: 60%
Approval: BBMP
Builder Name: Elegant
Rera Status: RERA Received
OC Status: N/A
Property Id: 34366
Indoor Amenities
Badminton Court
Billiards/Snooker Room
CCTV Security
Clubhouse
Gym
Health Club
Indoor Games Room
Kids Play Room
Mini Theatre
Multipurpose Hall
Power Backup
Outdoor Amenities
Jogging Track
Landscaped Gardens
Multi-purpose Court
Open Lawn
Organic Garden
Outdoor Seating Areas
Party Lawn
Reflexology Path
Swimming Pool
Visitor Parking

Assetklass Key Highlights
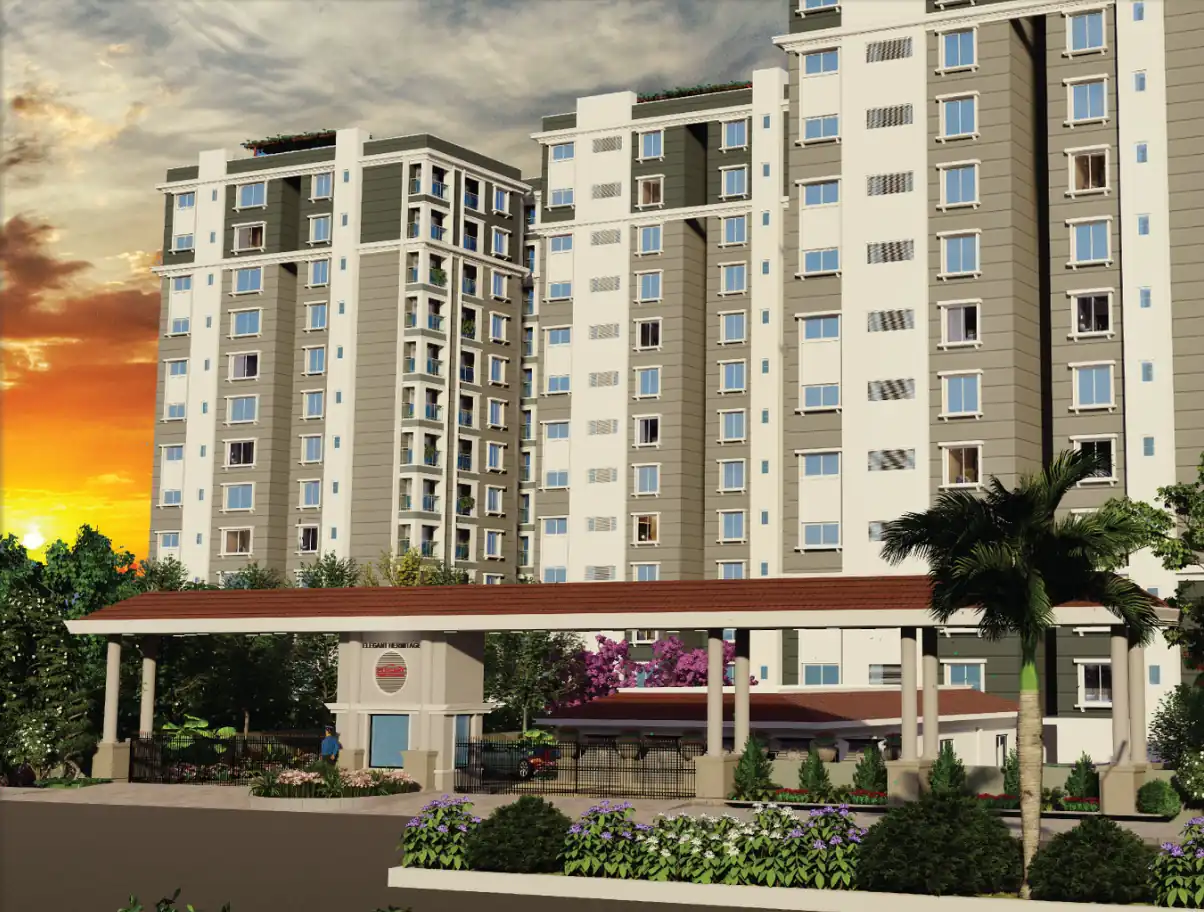
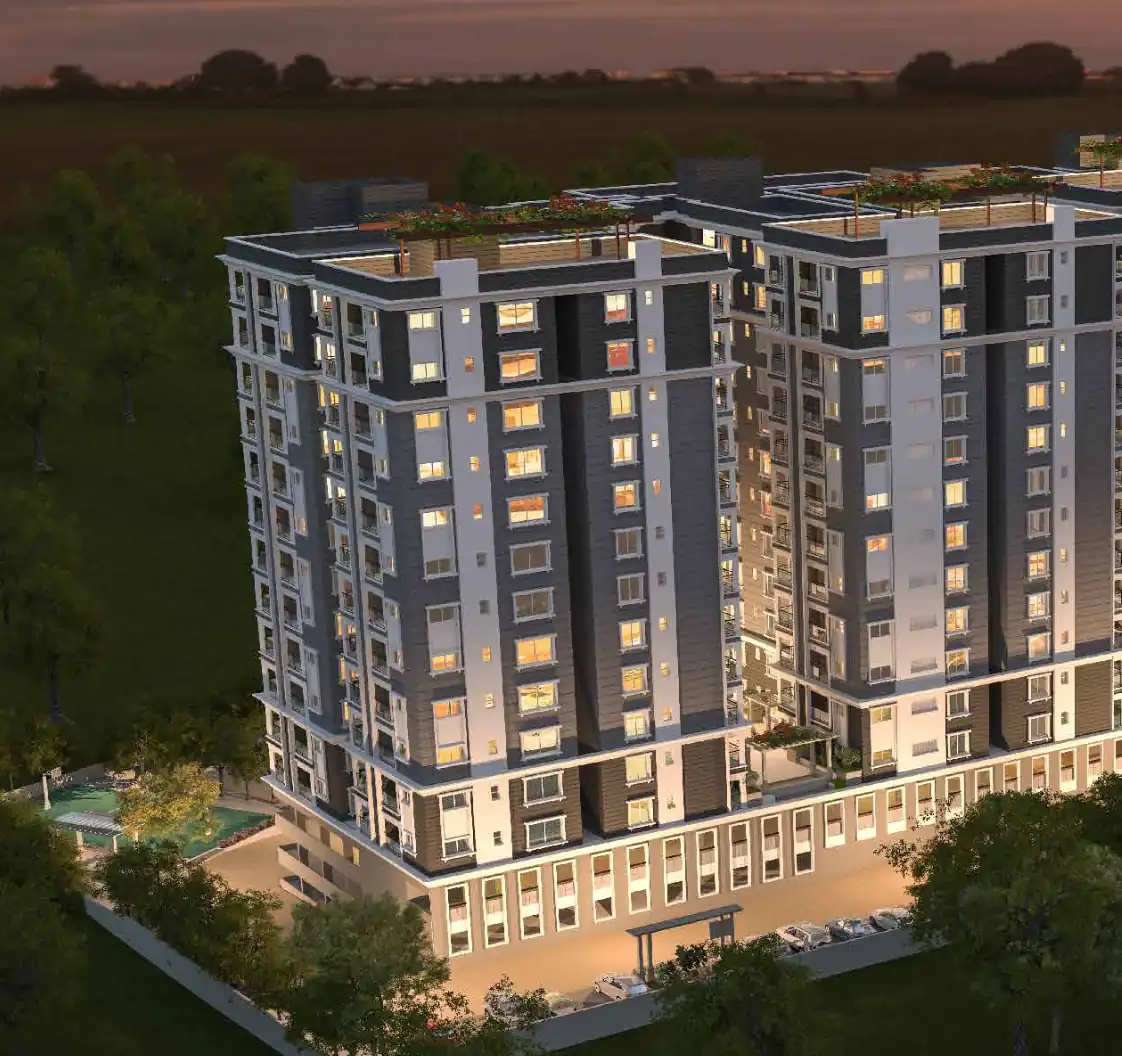
- A premium, Roman-themed high-rise residential apartment project situated in the Banashankari 6th Stage / Rajarajeshwari Nagar (RR Nagar) zone of West Bengaluru. Featuring classical aesthetics, the development focuses on high undivided share of land (UDS) and maximum interior privacy with its “no common walls” design.
- Spans across 2.46 acres of land featuring 3 elegant towers designed with a 2 Basement + Stilt + 12 Floors layout. A relatively low-density community offering a total of 240 premium units. All homes are designed to be 100% Vastu-compliant and employ a “No Common Walls” architecture, creating a 6-foot structural gap between neighboring apartments for enhanced ventilation and sound isolation. Offers spacious 2 BHK, 3 BHK, and 4 BHK layouts, including limited 4 BHK duplex options.
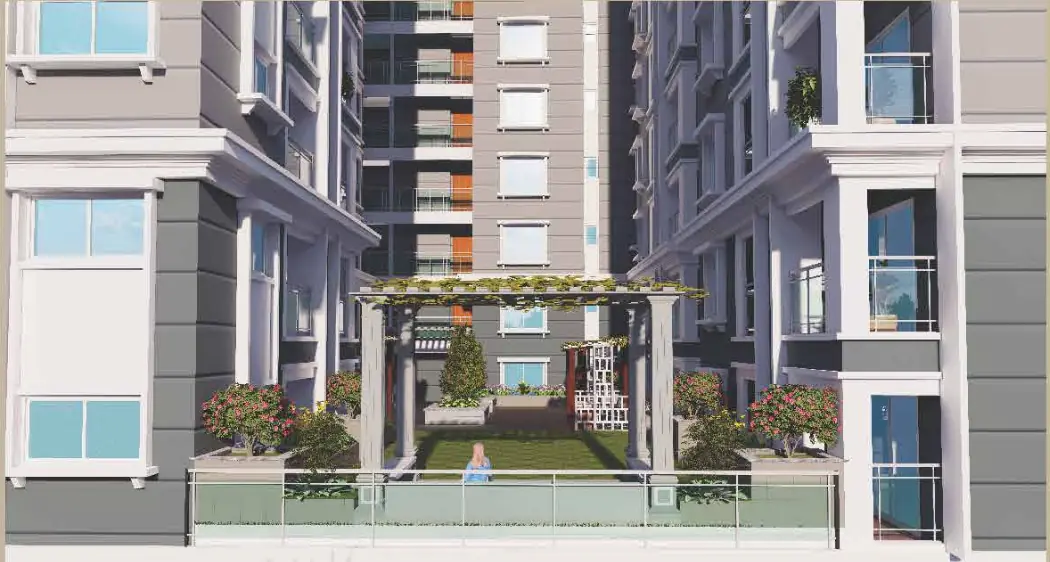
- Amenities Stack (30+ Features): Anchored by a vehicle-free podium ground floor. Amenities include a premium community clubhouse with a swimming pool, toddler’s pool, fully equipped gym, separate steam & sauna rooms, outdoor workspace stations (for convenient remote working), sensory reflexology paths, cricket practice pitches, and a dedicated children’s day-care center.
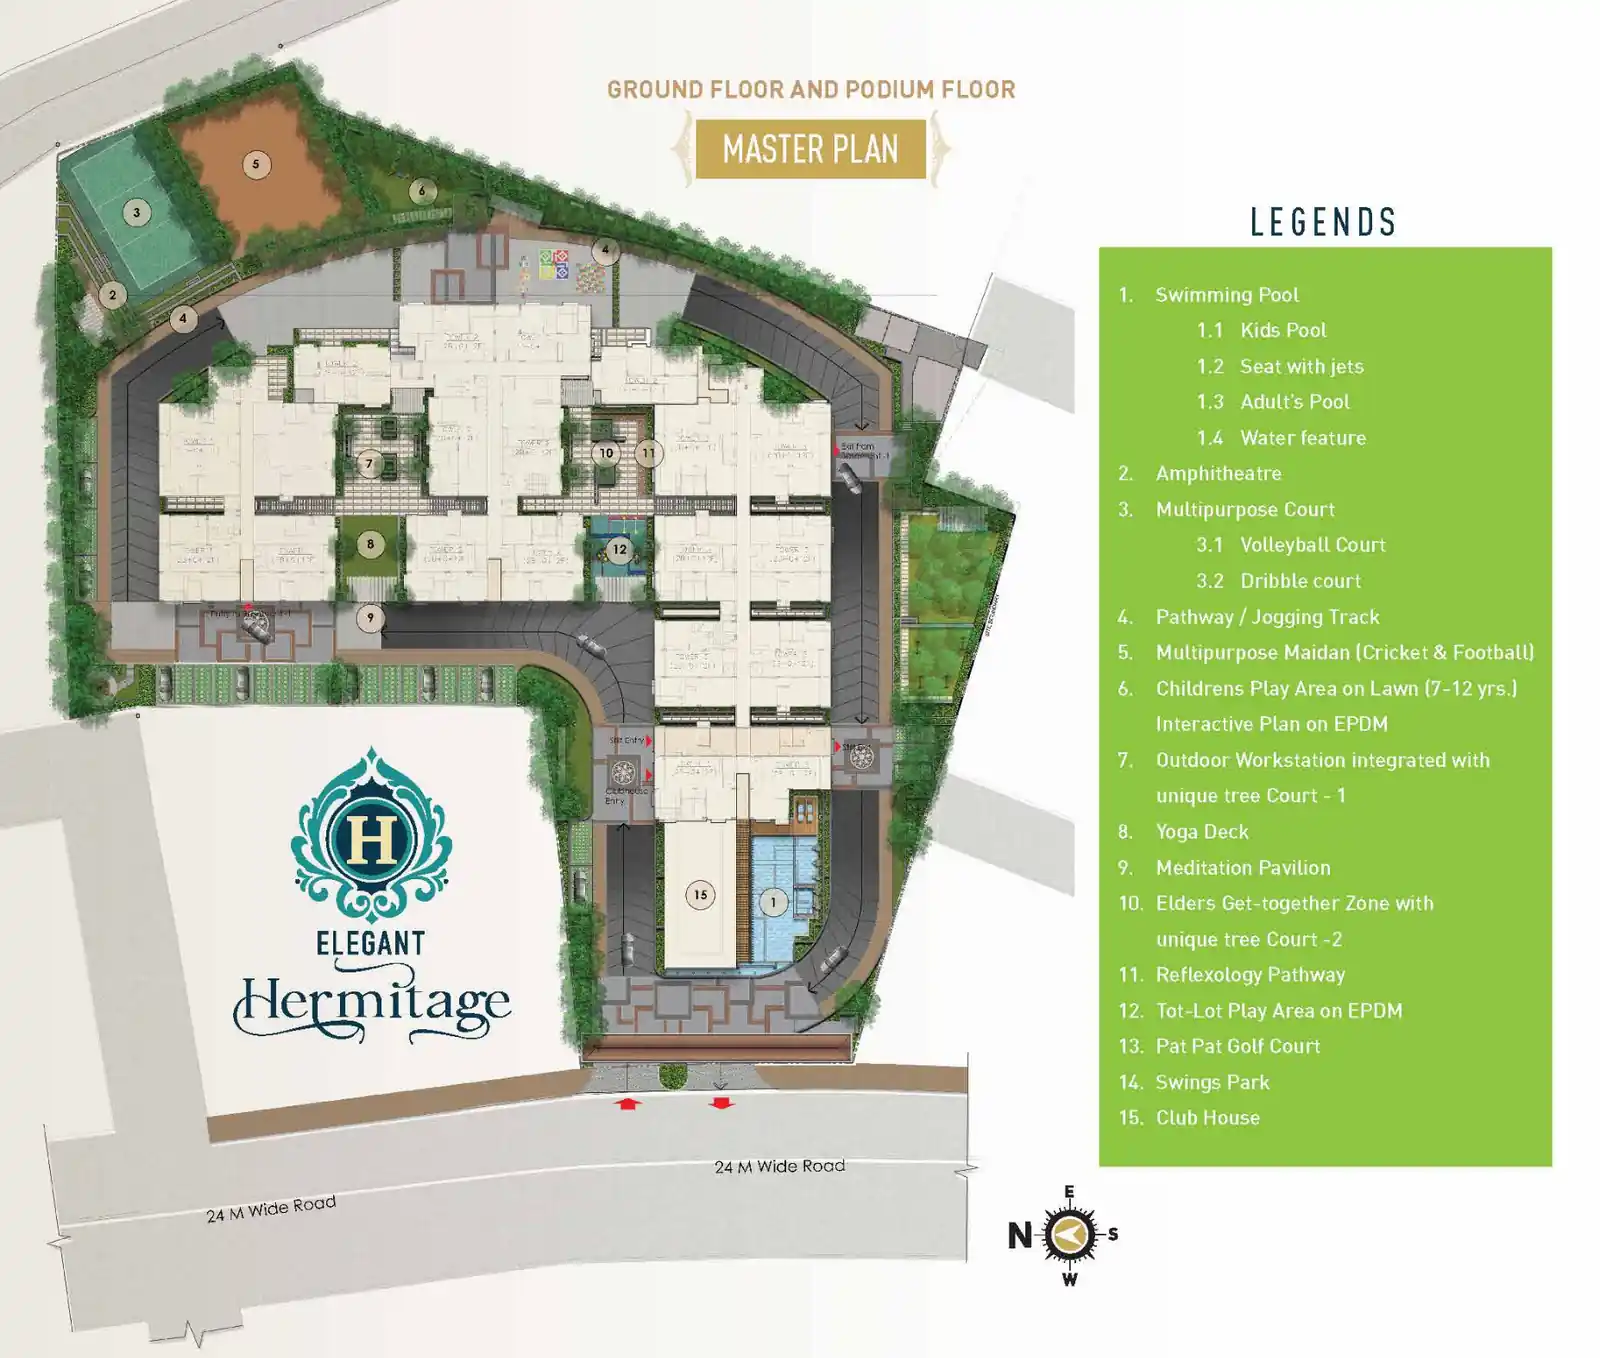
Master Plan
2BHK
3BHK
4BHK
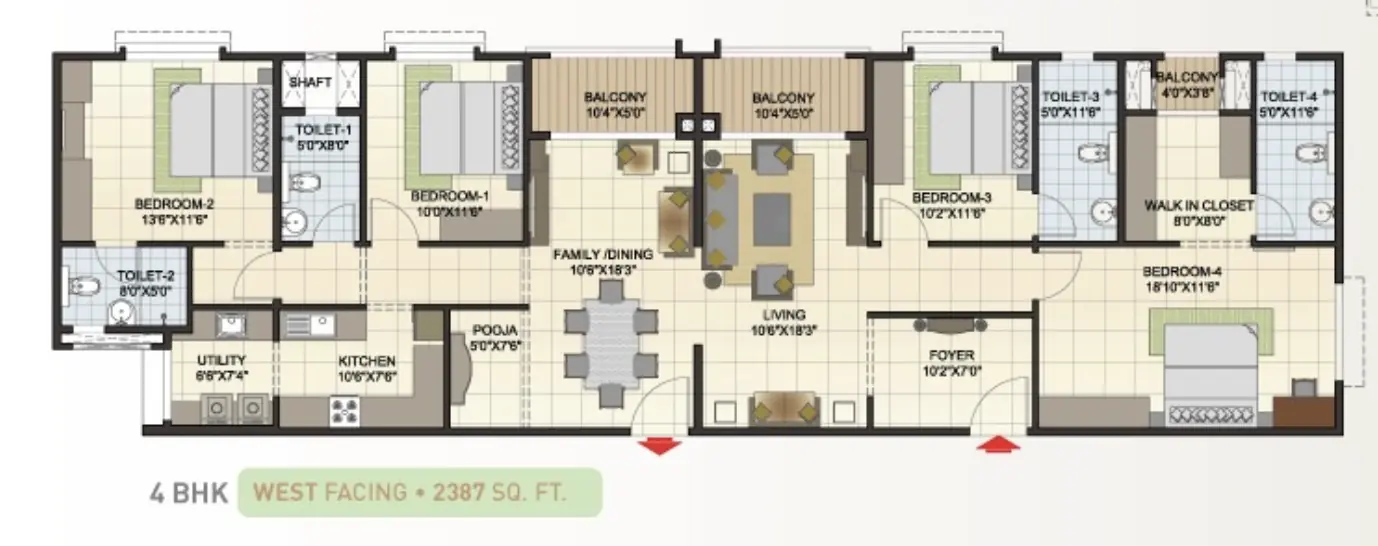
4BHK Duplex
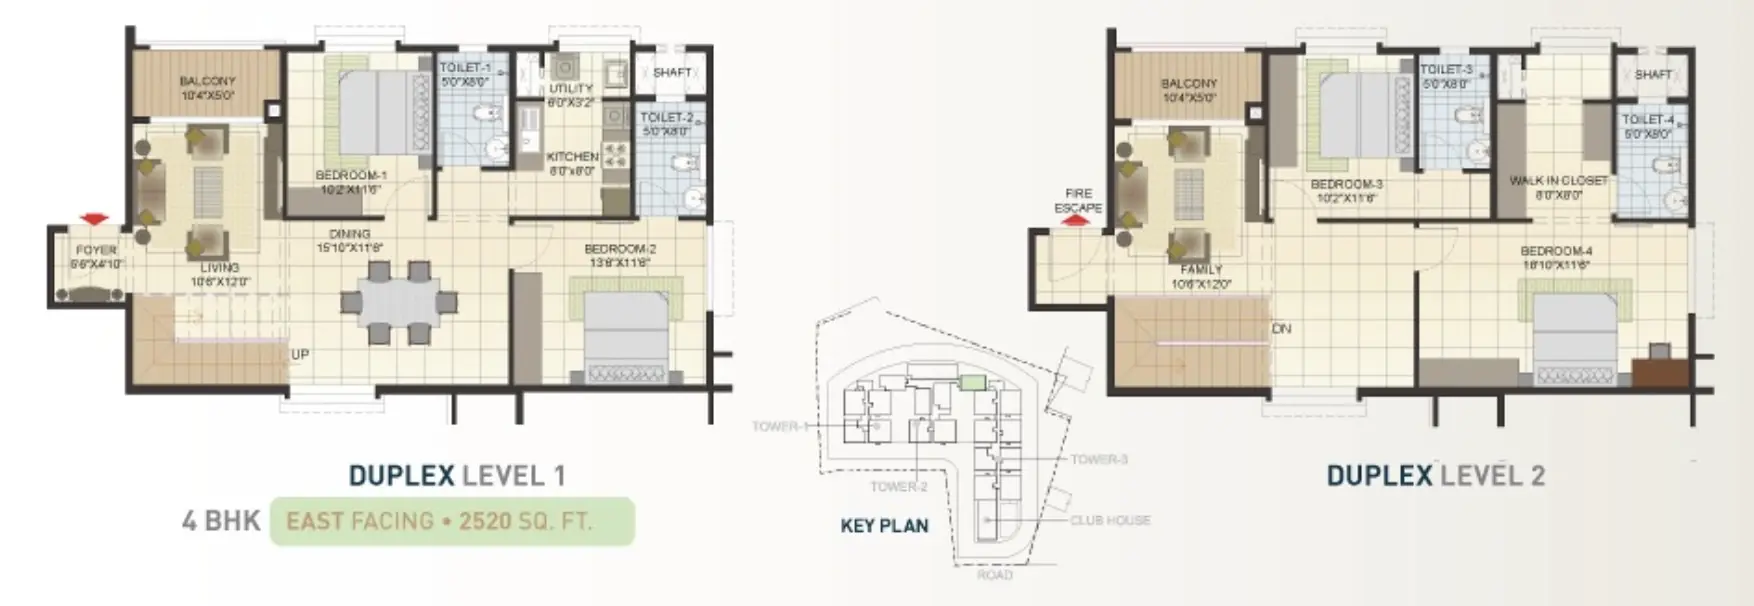
Master Plan
2BHK
3BHK
4BHK
4BHK Duplex