
Price: ₹3.29 cr onwards
Year of Completion: 2031
No. of Units: 480
Land Parcel: 6 Acres
No. of Towers: 3
BHK Type:
3BHK
3.5BHK
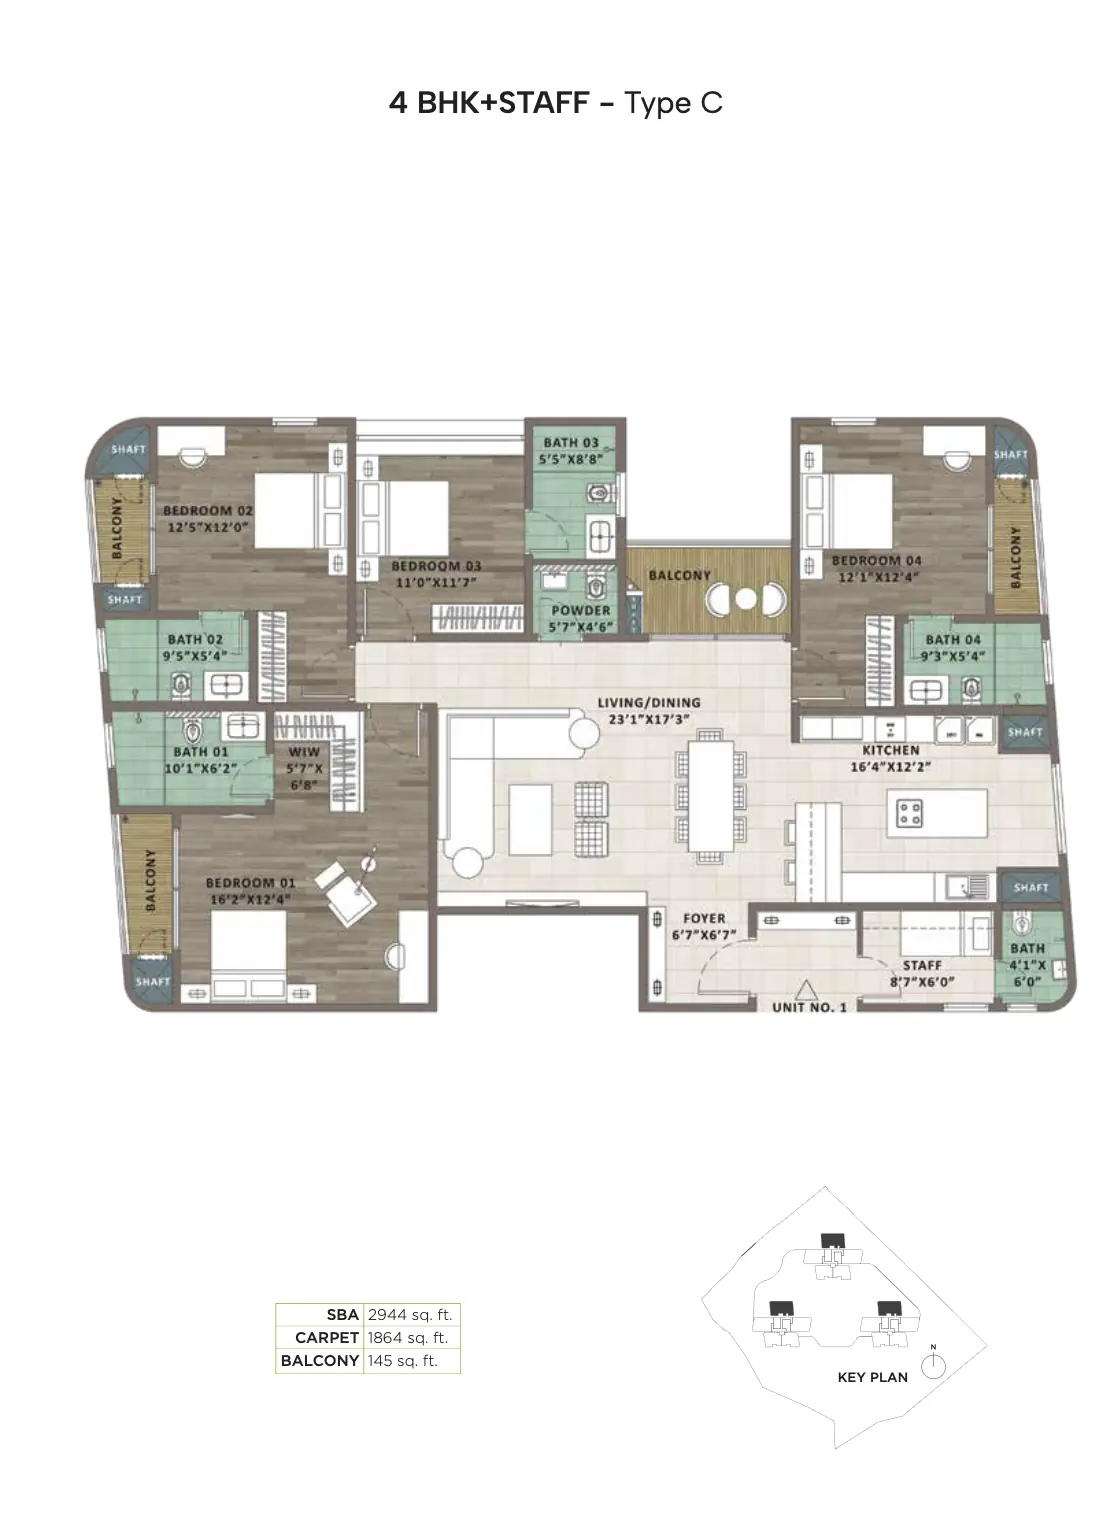
4BHK
Dimensions:
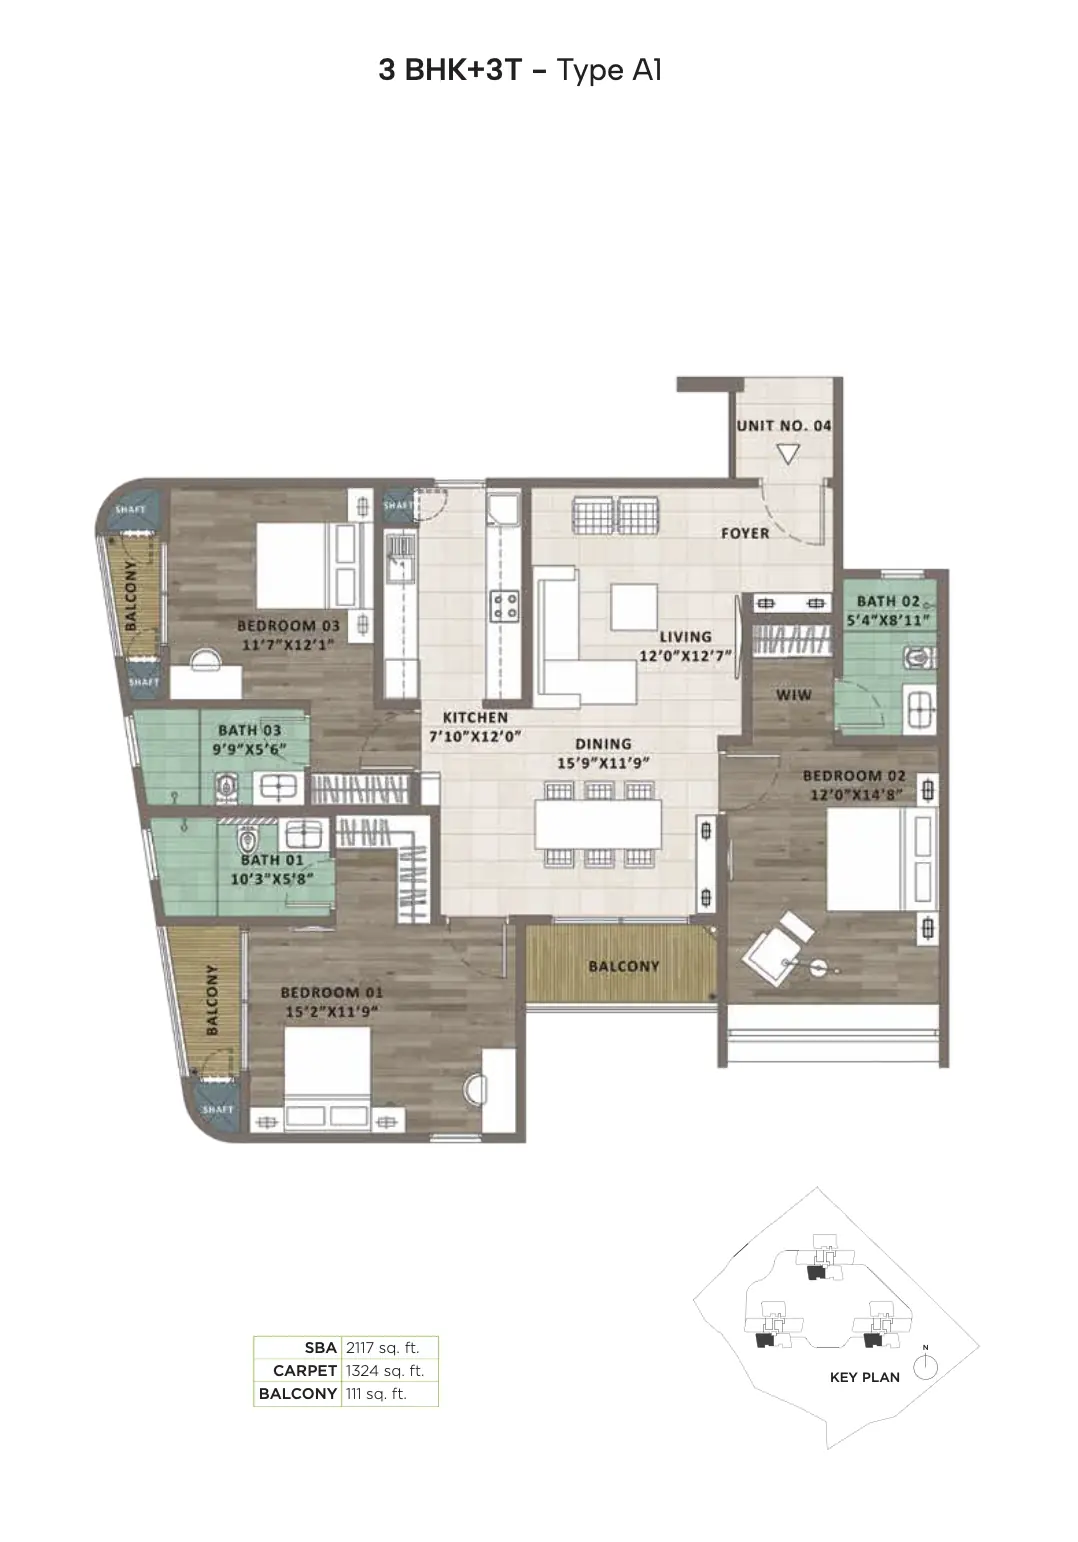
2117 sq.ft
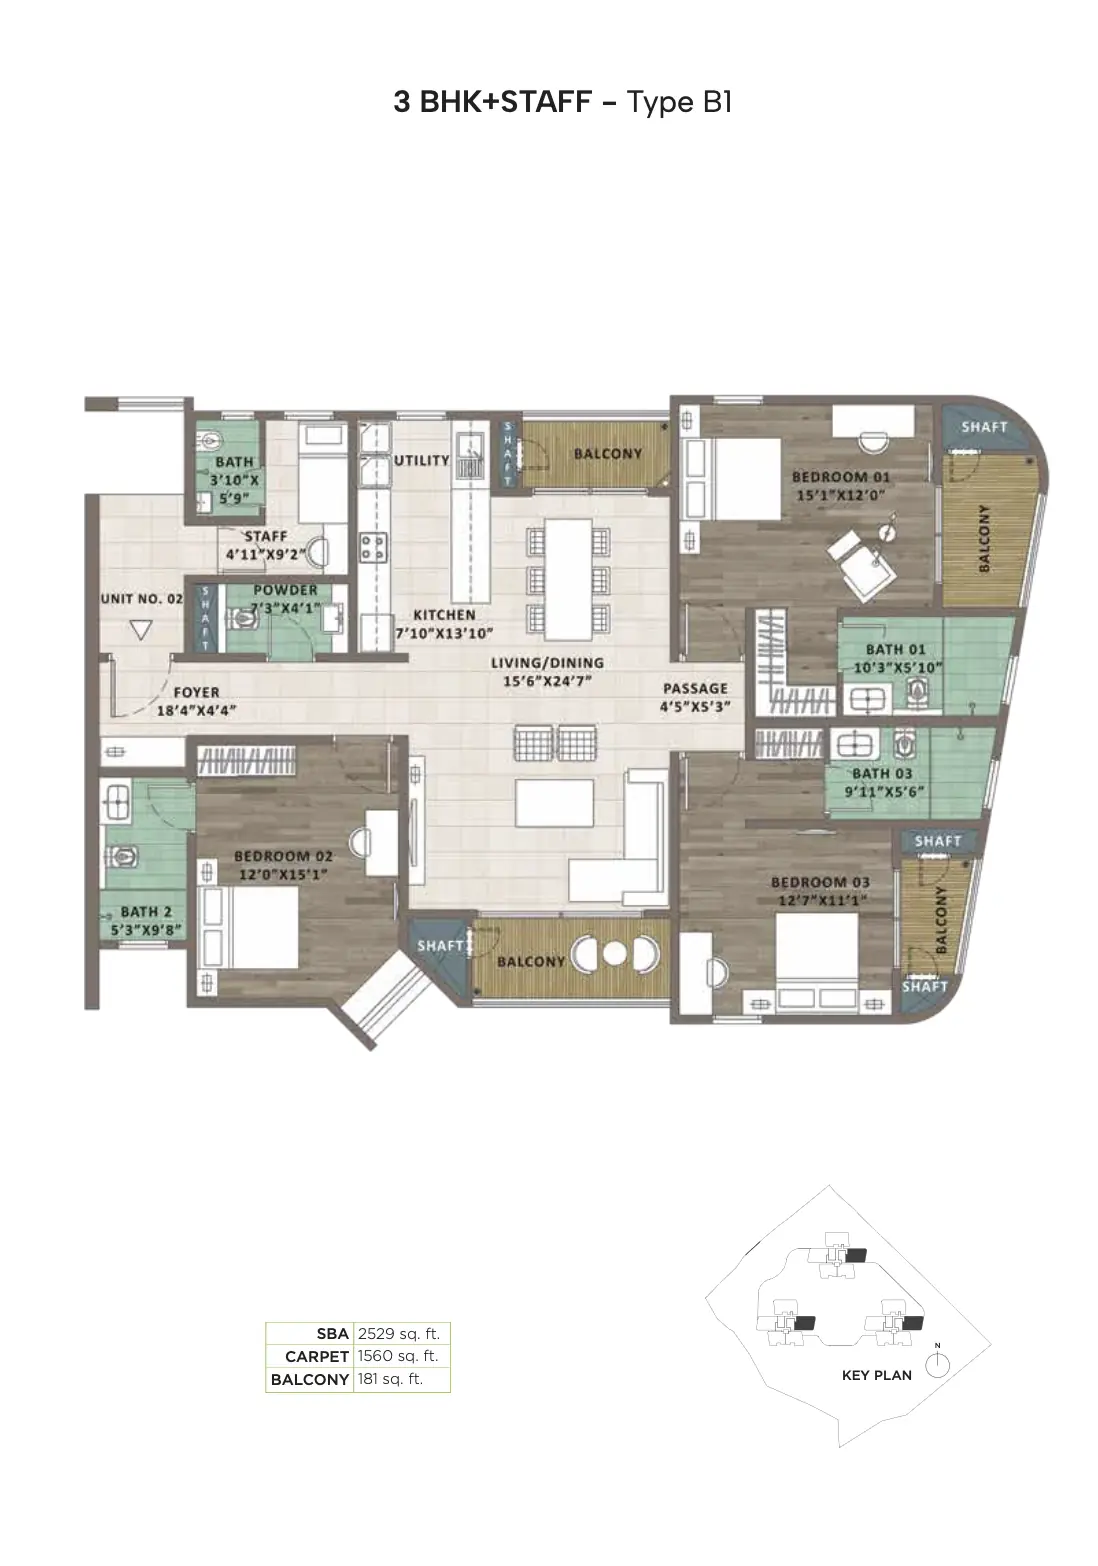
2529 sq.ft
2944 sq.ft
Per Sq.ft Price: 15500
Construction Type: Mivan
Structure: 3B+G+31
Efficiency: 63%
Open Area: 66%
UDS: 24% (Approx)
Approval: BBMP
Builder Name: Sattva Group
Rera Status: RERA Received
OC Status: N/A
Property Id: 31540
Indoor Amenities
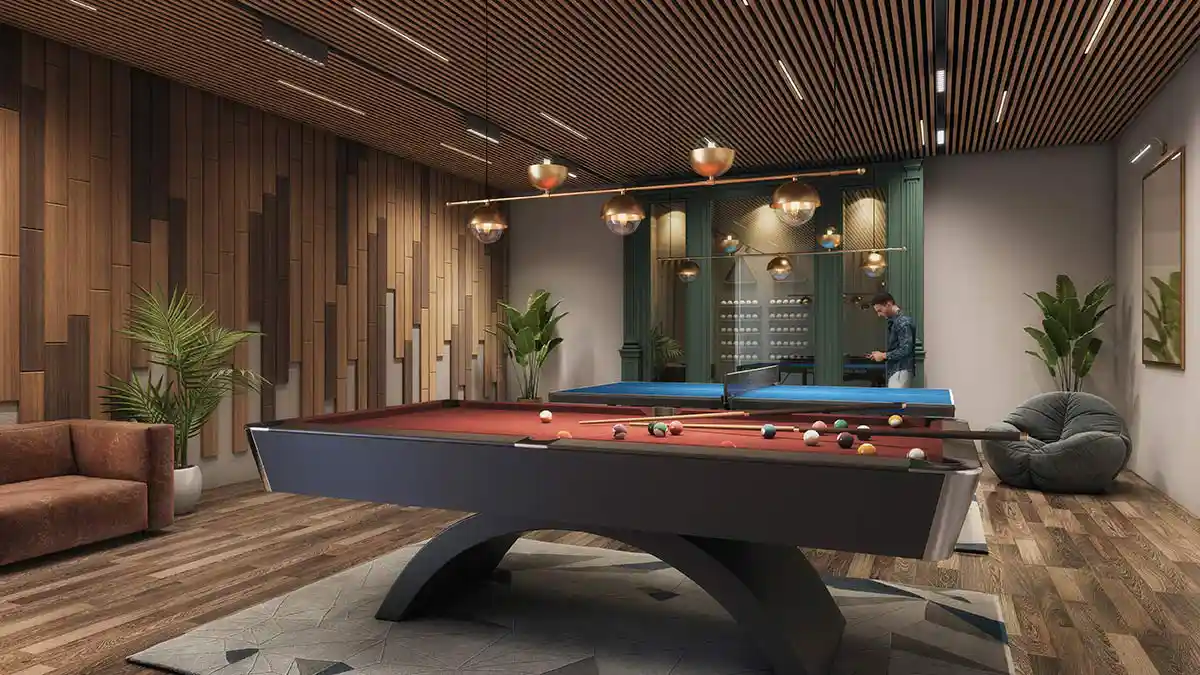
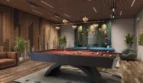
Billiards/Snooker Room
Business Lounge
CCTV Security
Clubhouse
Gym
Indoor Cafeteria
Indoor Games Room
Library/Reading Room
Multipurpose Hall
Power Backup
Star Gazing Deck
Table Tennis
Outdoor Amenities
Basketball Court
Jogging Track
Landscaped Gardens
Multi-purpose Court
Outdoor Seating Areas
Party Lawn
Swimming Pool
Tennis Court
Visitor Parking
Volleyball Court
Walking Path
Water Features
Assetklass Key Highlights
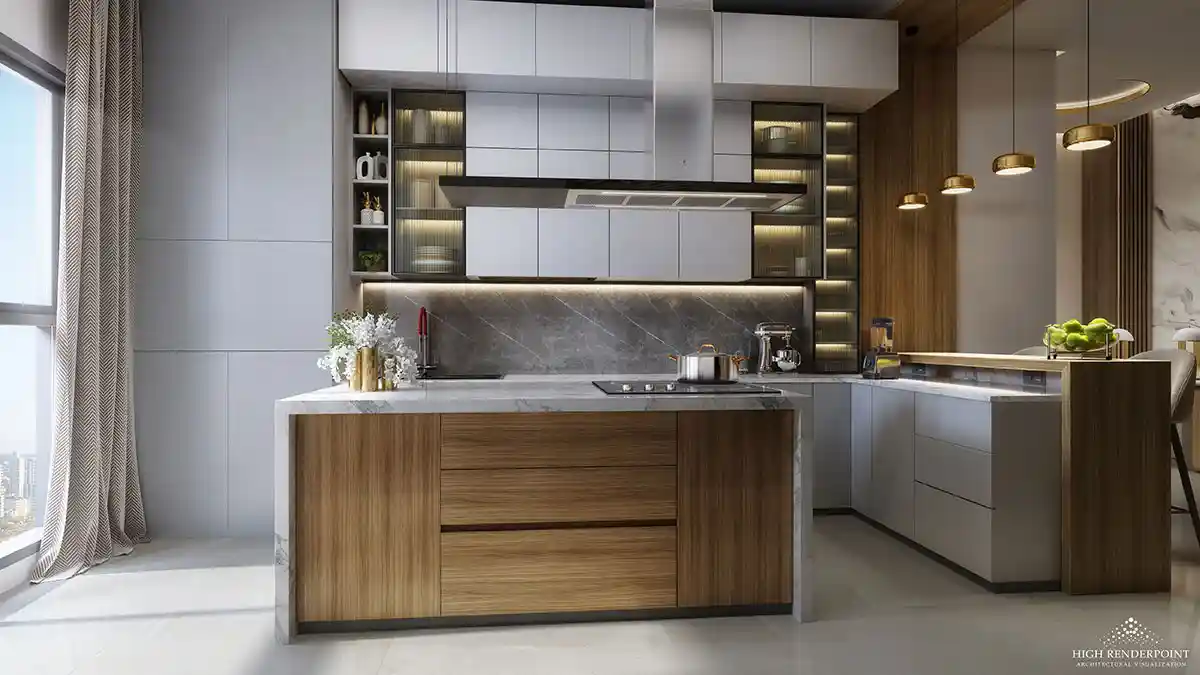
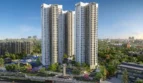
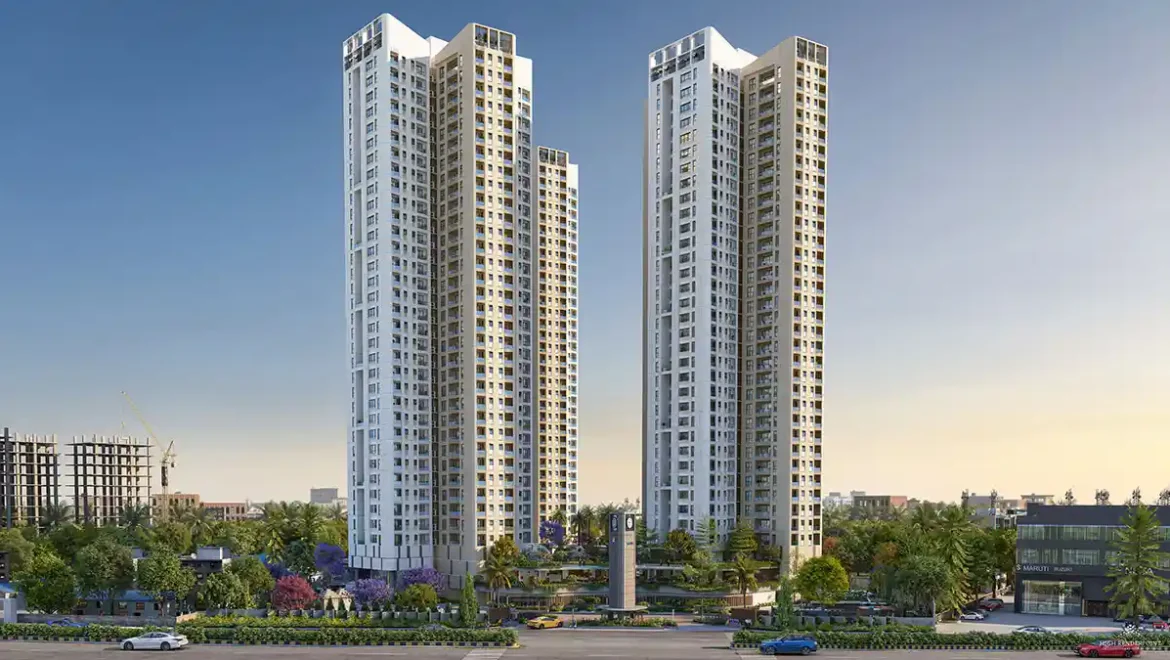
- Experience a rare blend of luxury and nature at Sattva Aaranya, an upscale residential development located at Kenchanahalli, Mysore Road near Rajarajeshwari Nagar, South-West Bangalore. Designed around the concept of forest living, this premium project offers serene green views while staying seamlessly connected to the city.
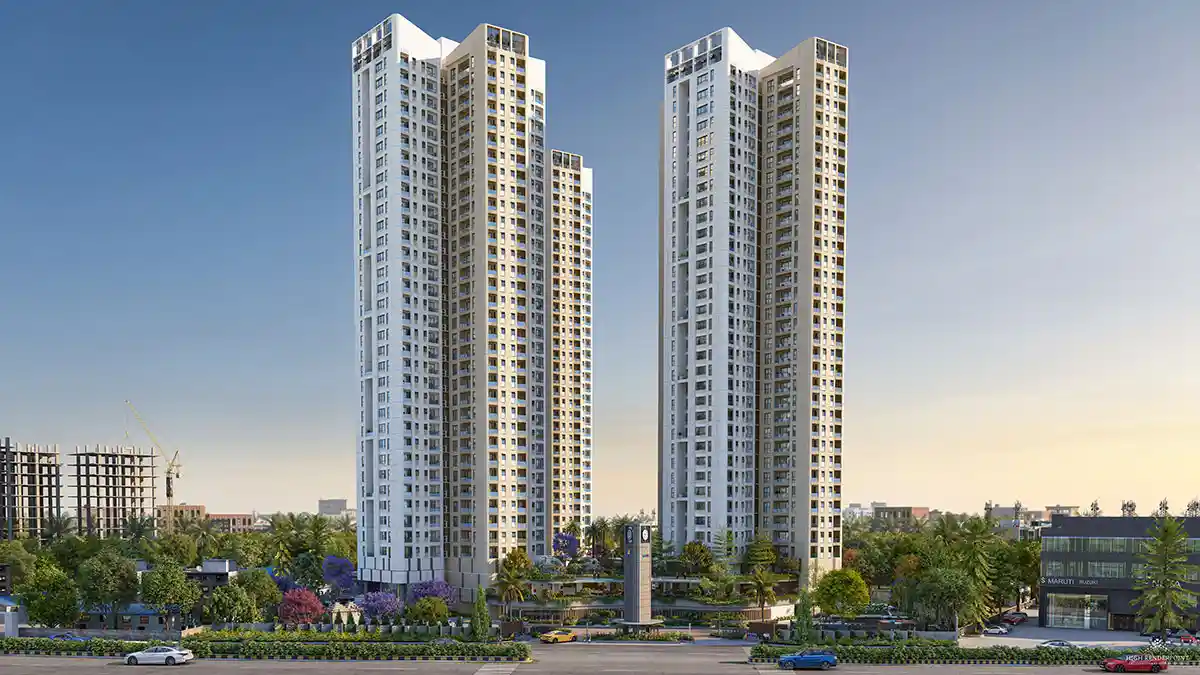
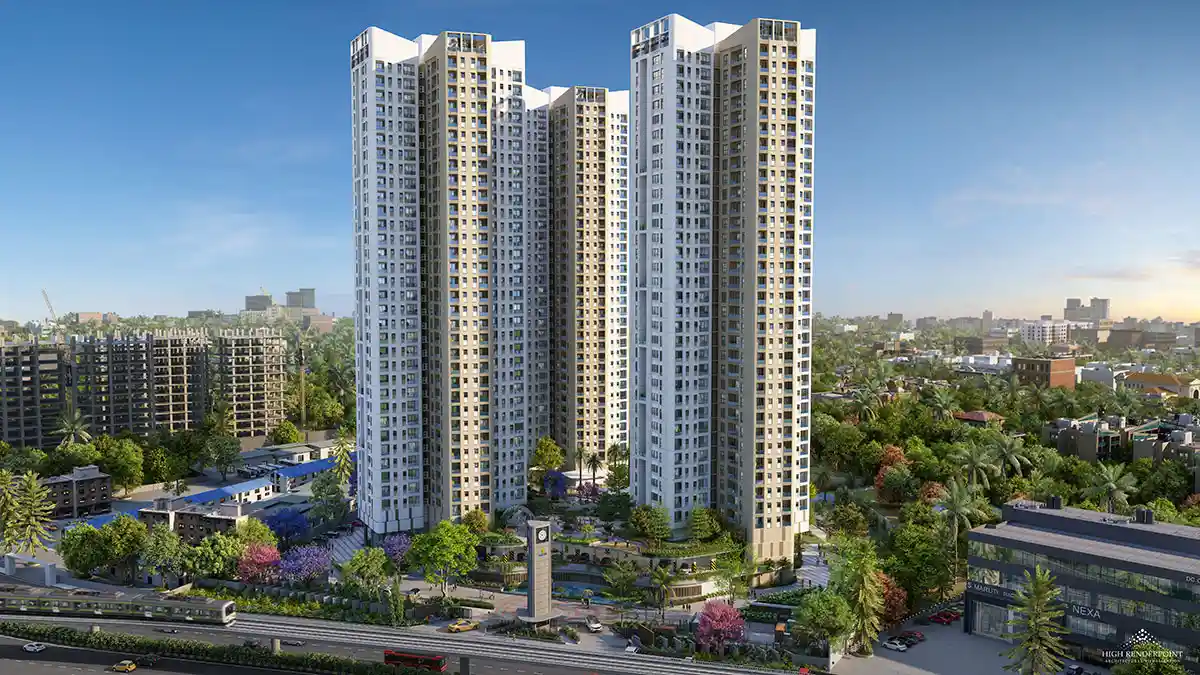
- Spread across ~6–6.5 acres, the development features 3 iconic high-rise towers (up to G+30 floors) with ~418 residences, offering spacious 3, 3.5 & 4 BHK homes ranging from approx. 2117 to 2944 sq.ft. What truly sets Sattva Aaranya apart is its unique forest-facing setting, overlooking the 600-acre Bangalore University forest reserve, providing uninterrupted greenery on three sides—an increasingly rare feature in Bangalore’s urban landscape.
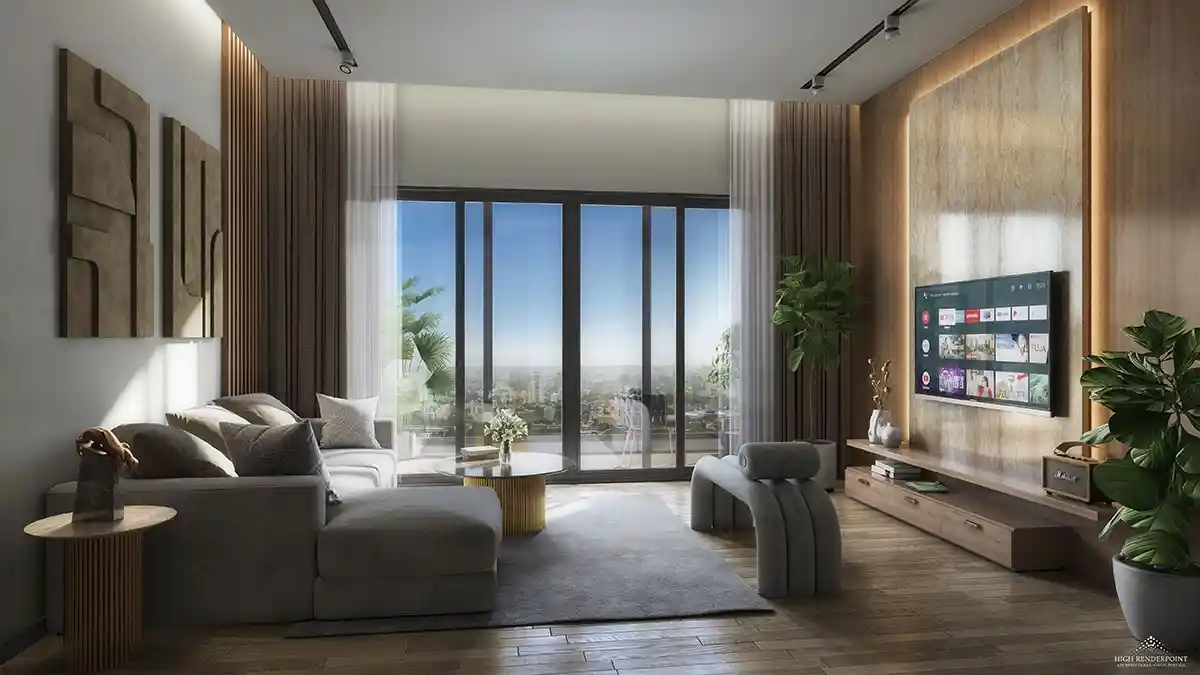
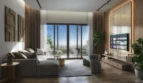
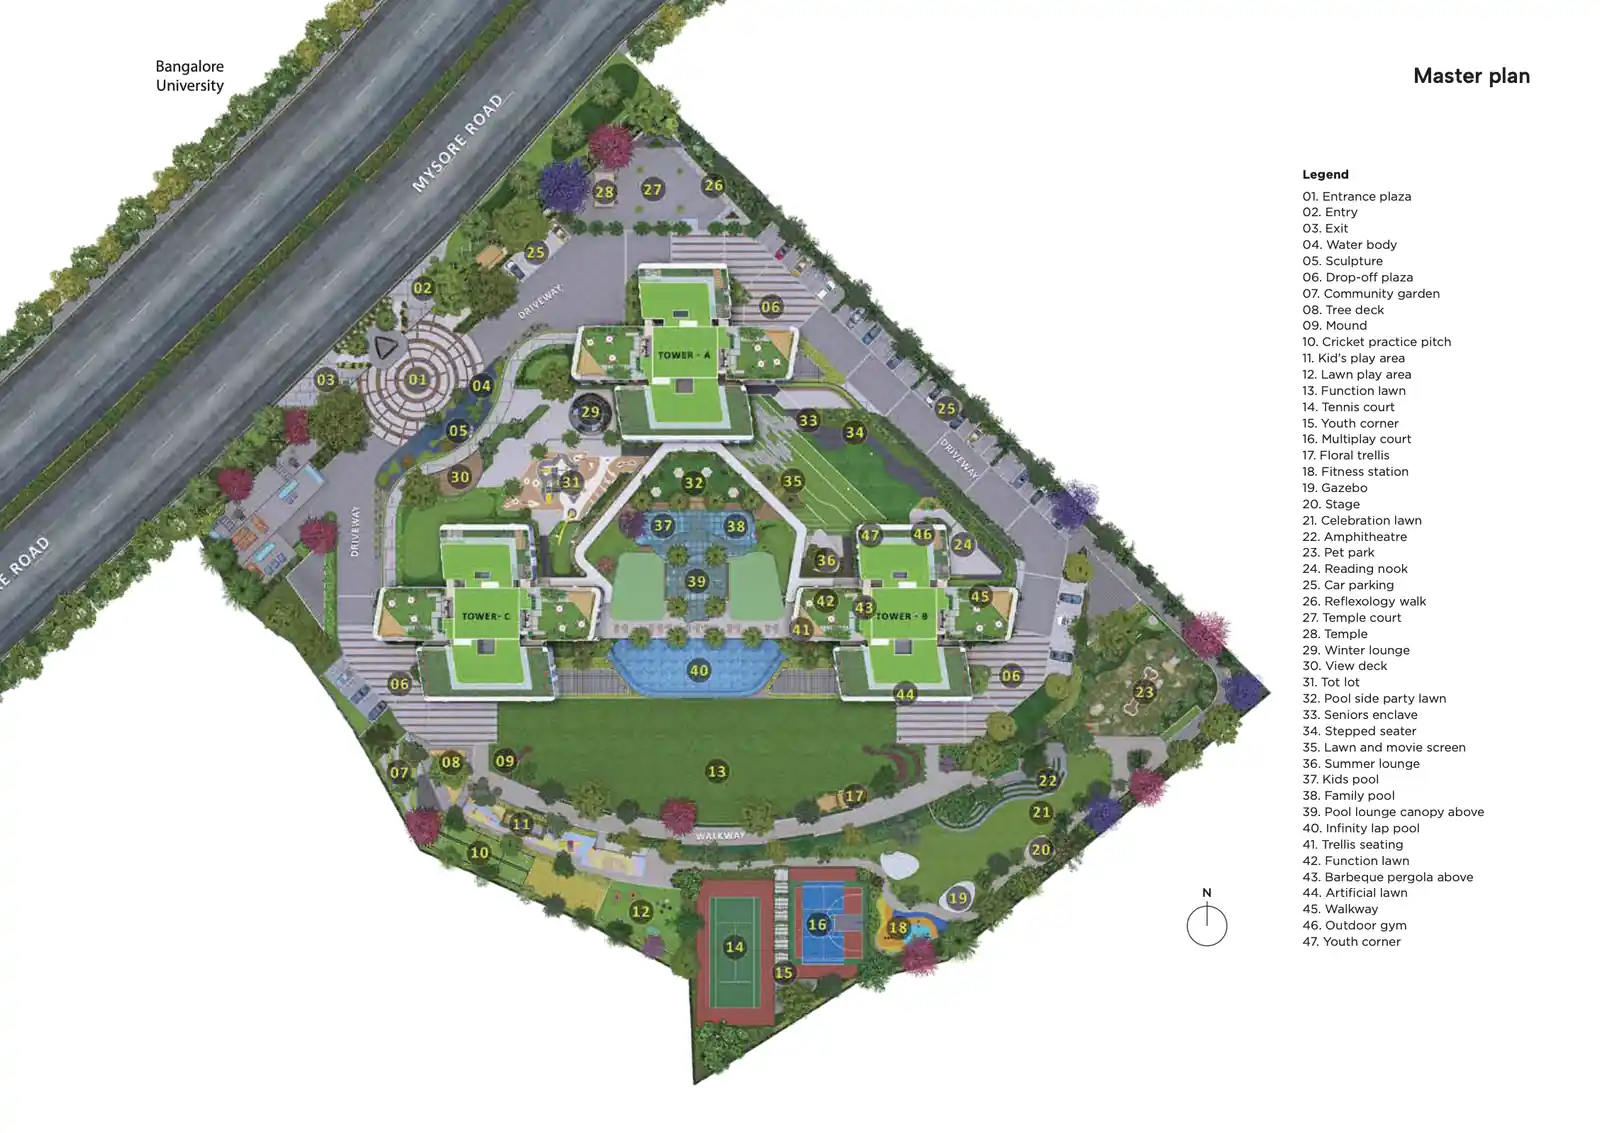
- The project is designed with a strong focus on open spaces (4+ acres of greenery), ensuring a calm, breathable living environment. Homes are thoughtfully planned with maximum natural light, cross ventilation, Vaastu-compliant layouts, and premium finishes, delivering both comfort and functionality.
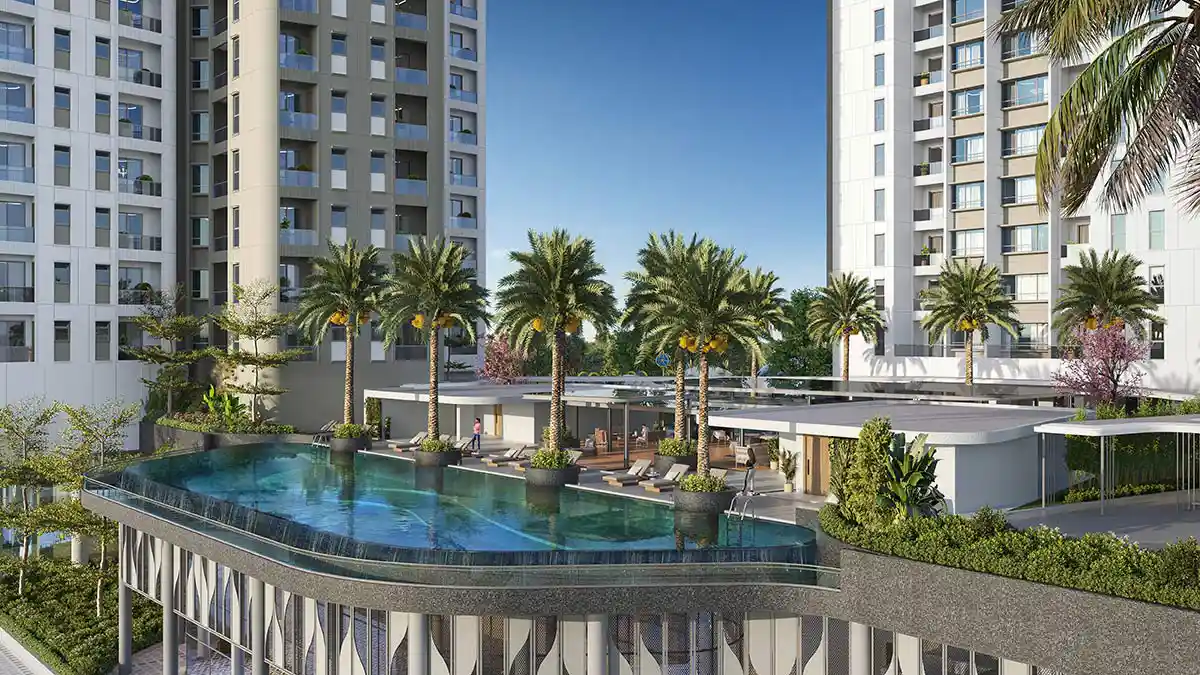
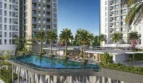
- Residents can enjoy a holistic lifestyle ecosystem with modern amenities including a grand clubhouse, infinity pool, landscaped gardens, sports courts, and wellness zones—crafted for relaxation, fitness, and community living.
Master Plan
3BHK
3.5BHK
4BHK
Master Plan
3BHK
3.5BHK
4BHK